Member Features
Find Real Estate Bargain!
Full foreclosure details
Home value, equity and ownership info
Find homes priced below market
Get full access with a FREE Account
Already a member?
$479,000
Listing Price4beds
3baths
4,474sqft
18,861sqft lot
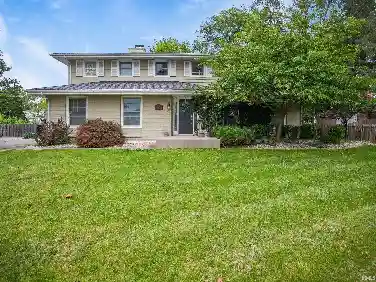
22613 Weatherby Ln, Elkhart, IN 46514
Member Features
Find Real Estate Bargain!
Full foreclosure details
Home value, equity and ownership info
Find homes priced below market
Get full access with a FREE Account
Already a member?
For Sale
New Listing
Off Market
Home type
Price / sqft
Year built
Home Details
OPEN HOUSE SUNDAY, NOVEMBER 1ST FROM 1-3 WITH A HUGE PRICE IMPROVEMENT - $479,000!!! Welcome to 22613 Weatherby Lane, nestled in the sought-after Hunters Pointe community, where timeless elegance meets a tranquil, park-like atmosphere. Situated on a corner lot with picturesque river views from several rooms, this remarkable home blends beauty and functionality seamlessly. As you enter the grand foyer, you'll immediately appreciate the impressive scale and thoughtful design of the space. Rich hardwood floors guide you through spacious, light-filled rooms, perfect for everyday living and entertaining. The kitchen flows effortlessly into the dining and living areas, creating a warm and inviting gathering space. Large windows and a peaceful deck area off the kitchen highlight the serene and private setting. Another standout feature is the stunning family room, complete with a brick gas fireplace and vaulted ceilings, ideal for cozying up with a good book or enjoying your morning coffee. The main-level primary bedroom is generously sized and includes an updated bath and shower. Upstairs, you'll discover two additional spacious bedrooms and two bathrooms, one of which features its own private bath. If you're in need of a home office, playroom, or exercise space, the loft with beautiful water views serves as the perfect retreat. The lower level awaits your personal touch, with endless possibilities for customization. Additional features include a new roof with warranty, new Anderson
Interior Details
4474
4
3
Has Heating:
Yes
Heating Type:
Central
Has Cooling:
Yes
Cooling Type:
Central
Has Fuel:
Yes
Fuel Type:
Gas
Has Basement:
No
Basement Type:
Unfinished
Has Flooring:
No
Flooring Type:
N/A
Has Fireplace:
Yes
Fireplace Type:
N/A
Property Details
18861
Yes
Yes
Type:
Garage, Attached
Location:
N/A
Status:
N/A
Number of Spaces:
3
No
No
No
No
No
Yes
No
Construction Details
N/A
Combination
N/A
Gable
Asphalt
Tax History
Year
Amount
Land
Improvement
Percent Change
Assessment
2019
$3,191
$40,800
$265,000
--%
$305,800
2019
$3,191
$33,100
$259,700
--%
$292,800
2017
$3,214
$33,100
$259,400
--%
$292,500
2017
$3,214
$33,100
$248,900
--%
$282,000
2016
$3,071
$33,100
$233,300
--%
$266,400
2013
$3,487
$33,100
$257,100
--%
$290,200
2012
$2,886
$33,100
$255,600
--%
$288,700
2011
$2,881
$35,600
$245,800
--%
$281,400

Average Home Price in 46514
Nearby Properties
Zip Code
Price
Bed
Bath
Sqft
Lot
Sold Date
$1,375,000
$1,375,000
3 Beds
3.5 Baths
4,571 Sqft
21,780 Lot (sqft)
Sold 10/26/2026
$1,049,990
$1,049,990
8 Beds
9 Baths
4,582 Sqft
21,736 Lot (sqft)
Sold 10/26/2026
$420,000
$420,000
4 Beds
2.5 Baths
3,810 Sqft
17,250 Lot (sqft)
Sold 10/27/2026
$533,764
$533,764
4 Beds
2.5 Baths
4,050 Sqft
20,473 Lot (sqft)
Sold 10/26/2026
$1,500,000
$1,500,000
4 Beds
5 Baths
4,486 Sqft
18,295 Lot (sqft)
Sold 09/29/2026