
Member Features
Find Real Estate Bargain!
Full foreclosure details
Home value, equity and ownership info
Find homes priced below market
Get full access with a FREE Account
Already a member?
$275,000
Listing Price3beds
1baths
1,188sqft
8,712sqft lot
1240 Wayne St, Noblesville, IN 46060
Member Features
Find Real Estate Bargain!
Full foreclosure details
Home value, equity and ownership info
Find homes priced below market
Get full access with a FREE Account
Already a member?
For Sale
Off Market
Home type
Price / sqft
Year built
Home Details
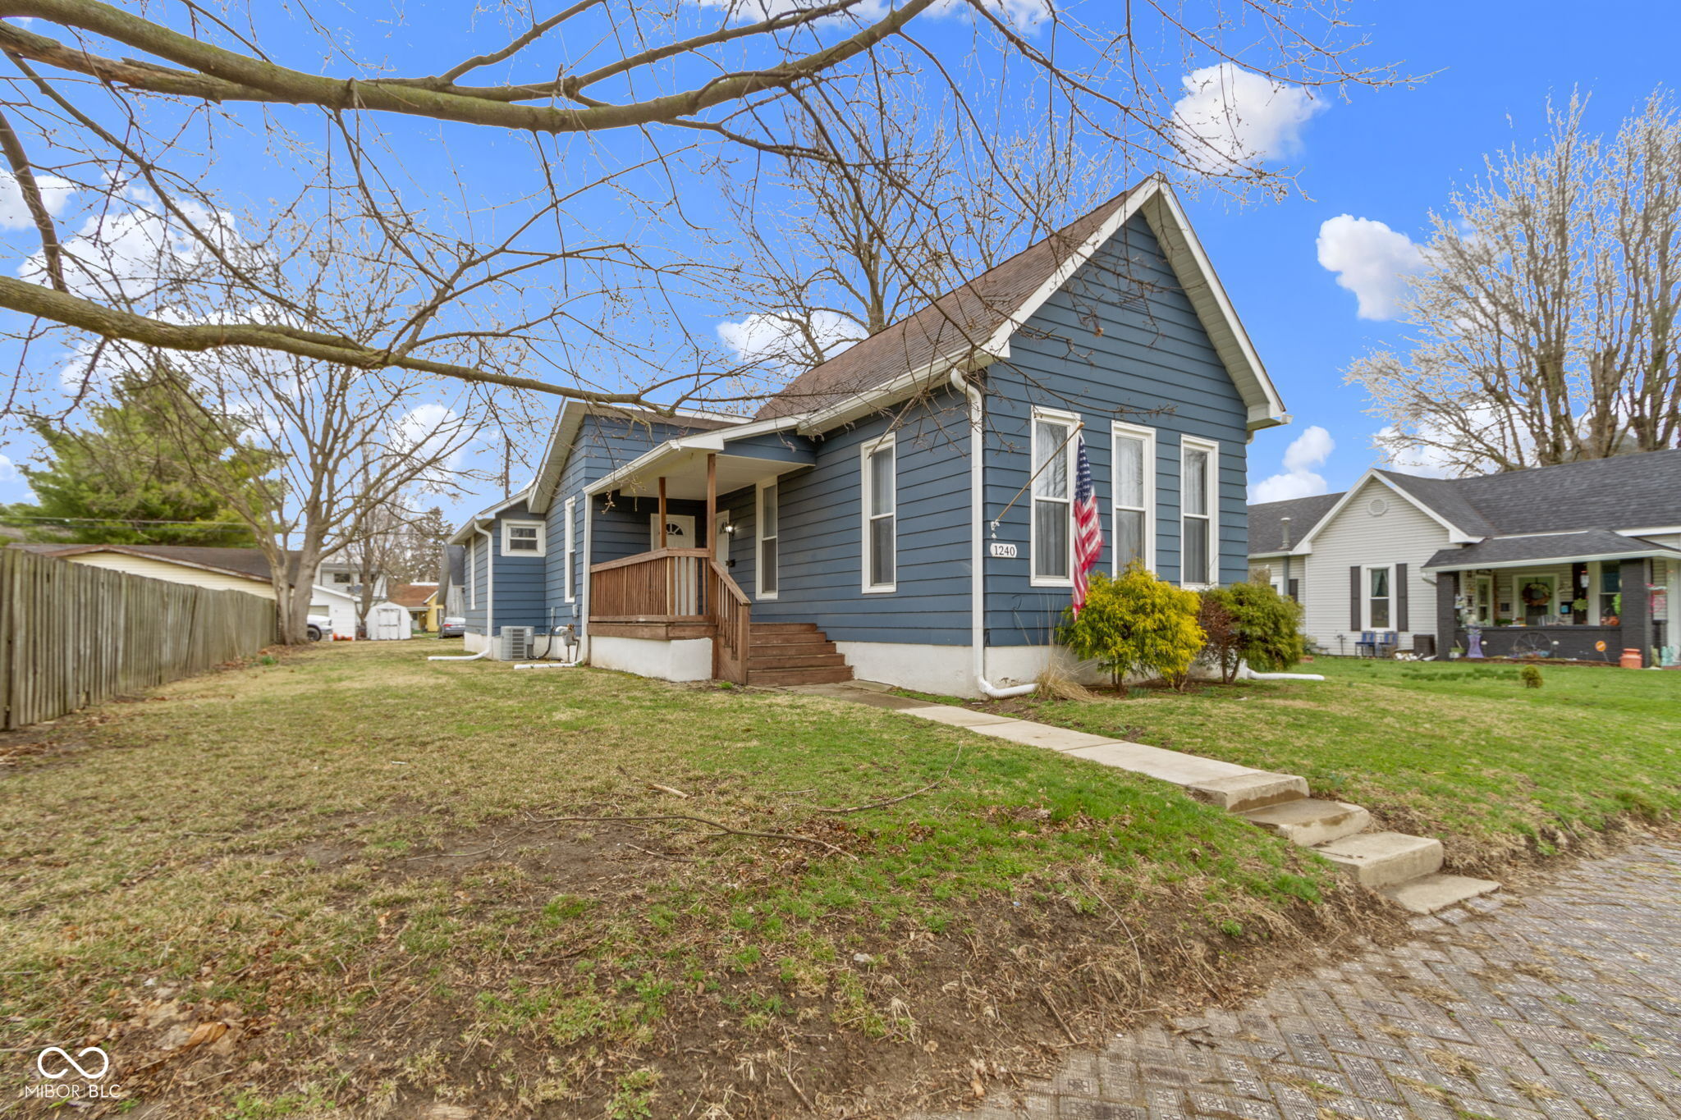
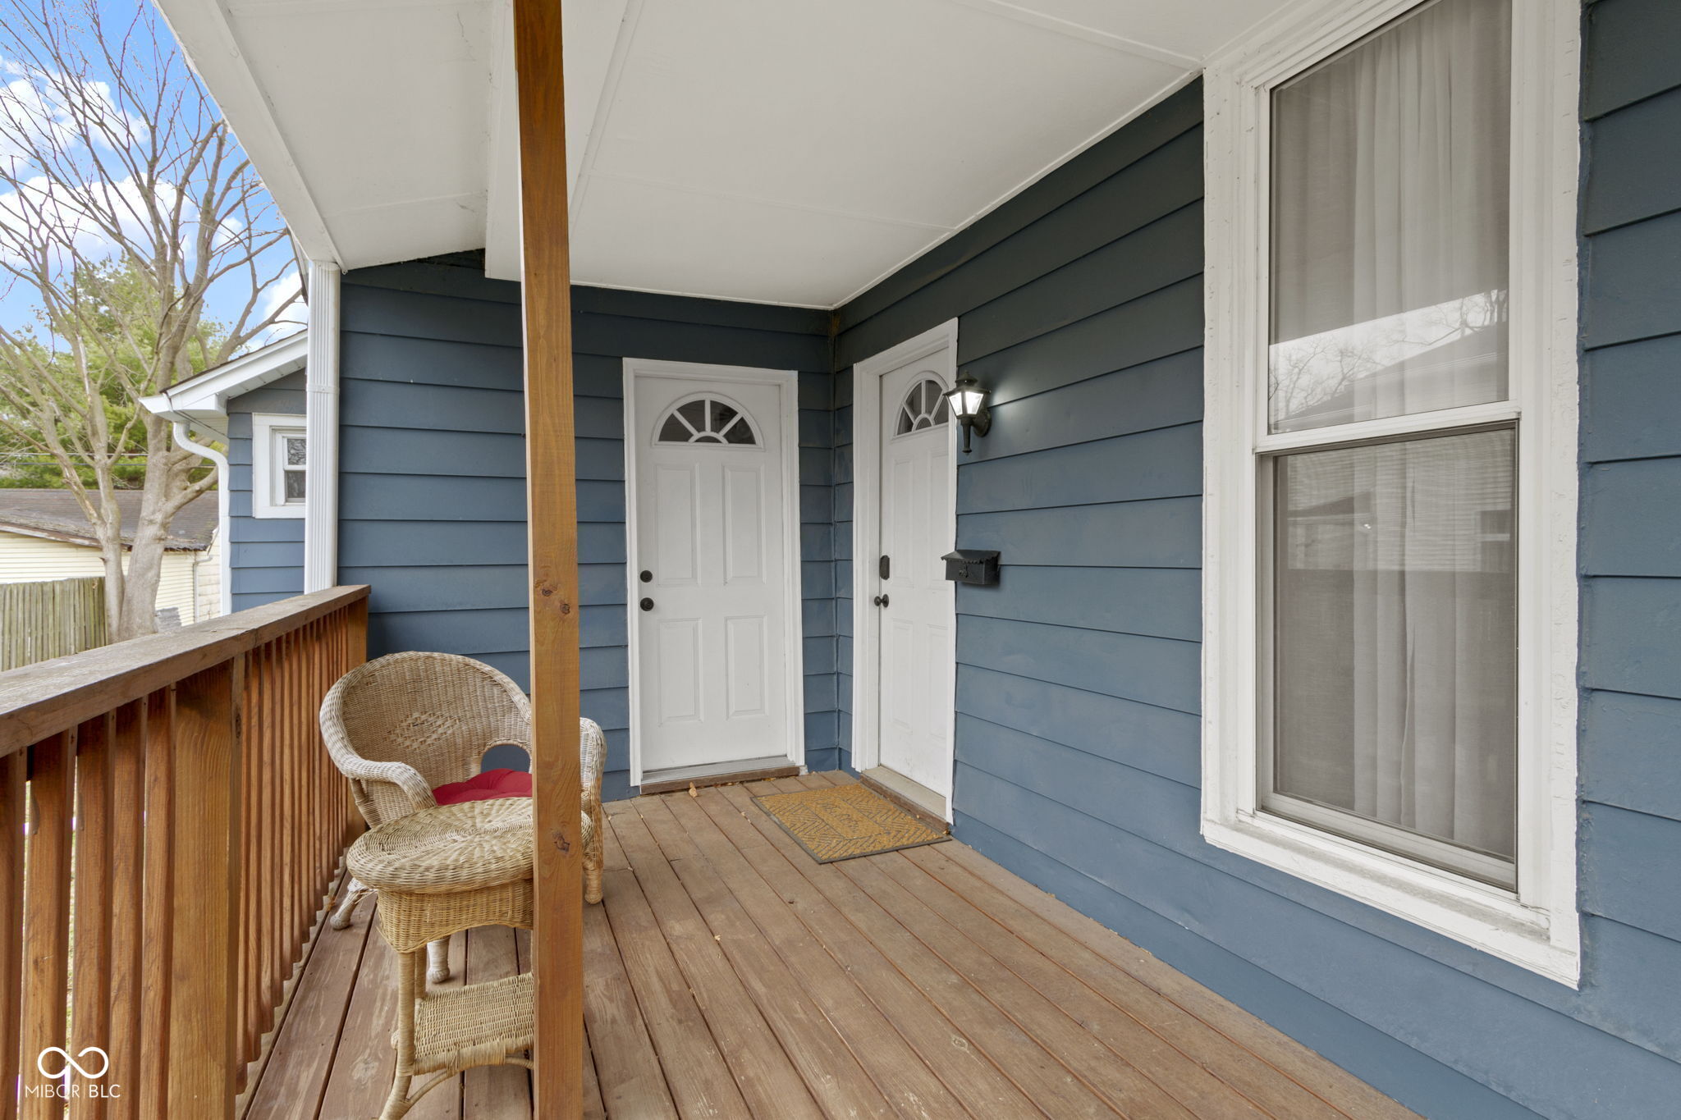
Welcome to 1240 Wayne Street, a beautifully renovated historic gem nestled in a serene neighborhood just steps from downtown Noblesville. This home seamlessly blends classic charm with modern upgrades, offering the perfect balance of character and convenience. Step inside to discover a bright and airy open-concept living space, featuring fresh paint, new hardwood flooring, and abundant natural light streaming through brand-new windows. The living room flows seamlessly into a versatile dining area, which opens to the updated kitchen, creating an ideal layout for entertaining or everyday living. Recessed lighting and a ceiling fan enhance the space, ensuring a comfortable atmosphere year-round. The kitchen boasts sleek stainless steel appliances (all new!), including a double-door refrigerator, electric range, and over-the-range microwave. Crisp white cabinetry, granite countertops, and ample storage make this space both functional and stylish. A convenient in-unit stackable washer and dryer add to the homes practicality, while large windows offer views of the backyard. The primary bedroom features plush carpeting, a neutral color palette, and plenty of natural light, creating a peaceful retreat. The updated bathroom showcases elegant marble-look tile, a sleek vanity, and a tub/shower combo, providing a modern, spa-like experience. Outside, the homes charming blue exterior is complemented by a well-maintained lawn and a concrete patio area, perfect for enjoying quiet evenings.
Interior Details
1188
3
1
Has Heating:
Yes
Heating Type:
Central
Has Cooling:
Yes
Cooling Type:
None
Has Fuel:
Yes
Fuel Type:
Gas
Has Basement:
No
Basement Type:
Partial
Has Flooring:
No
Flooring Type:
N/A
Has Fireplace:
Yes
Fireplace Type:
N/A
Property Details
8712
Yes
Yes
Type:
N/A
Location:
N/A
Status:
N/A
Number of Spaces:
N/A
N/A
N/A
N/A
N/A
N/A
N/A
N/A
Construction Details
N/A
N/A
N/A
N/A
Asphalt
Tax History
Year
Amount
Land
Improvement
Percent Change
Assessment
2019
$2,334
$39,600
$64,500
--%
$104,100
2019
$2,334
$30,400
$65,100
--%
$95,500
2017
$2,169
$30,400
$63,300
--%
$93,700
2017
$2,169
$30,400
$59,500
--%
$89,900
2016
$2,159
$30,400
$59,500
--%
$89,900
2014
$2,101
$30,400
$56,700
--%
$87,100
2013
$2,021
$30,400
$56,700
--%
$87,100
2011
$2,040
$30,400
$59,800
--%
$90,200

Average Home Price in 46060
Nearby Properties
Zip Code
Price
Bed
Bath
Sqft
Lot
Sold Date
$359,871
$359,871
3 Beds
2.5 Baths
1,270 Sqft
10,019 Lot (sqft)
Sold 08/11/2026
$244,808
2 Beds
2 Baths
1,073 Sqft
6,098 Lot (sqft)
Sold 10/13/2026
$199,900
$199,900
3 Beds
1 Baths
1,182 Sqft
7,841 Lot (sqft)
Sold 10/13/2026
$275,000
$275,000
3 Beds
1 Baths
1,188 Sqft
8,712 Lot (sqft)
Sold 09/29/2026
$174,900
$174,900
2 Beds
1 Baths
1,020 Sqft
8,595 Lot (sqft)
Sold 10/13/2026





