Member Features
Find Real Estate Bargain!
Full foreclosure details
Home value, equity and ownership info
Find homes priced below market
Get full access with a FREE Account
Already a member?
$549,900
Listing Price4beds
2.5baths
1,284sqft
20,909sqft lot
45 Wayne Rd, Milford, CT 06460
Member Features
Find Real Estate Bargain!
Full foreclosure details
Home value, equity and ownership info
Find homes priced below market
Get full access with a FREE Account
Already a member?
For Sale
Off Market
Home type
Price / sqft
Year built
Home Details


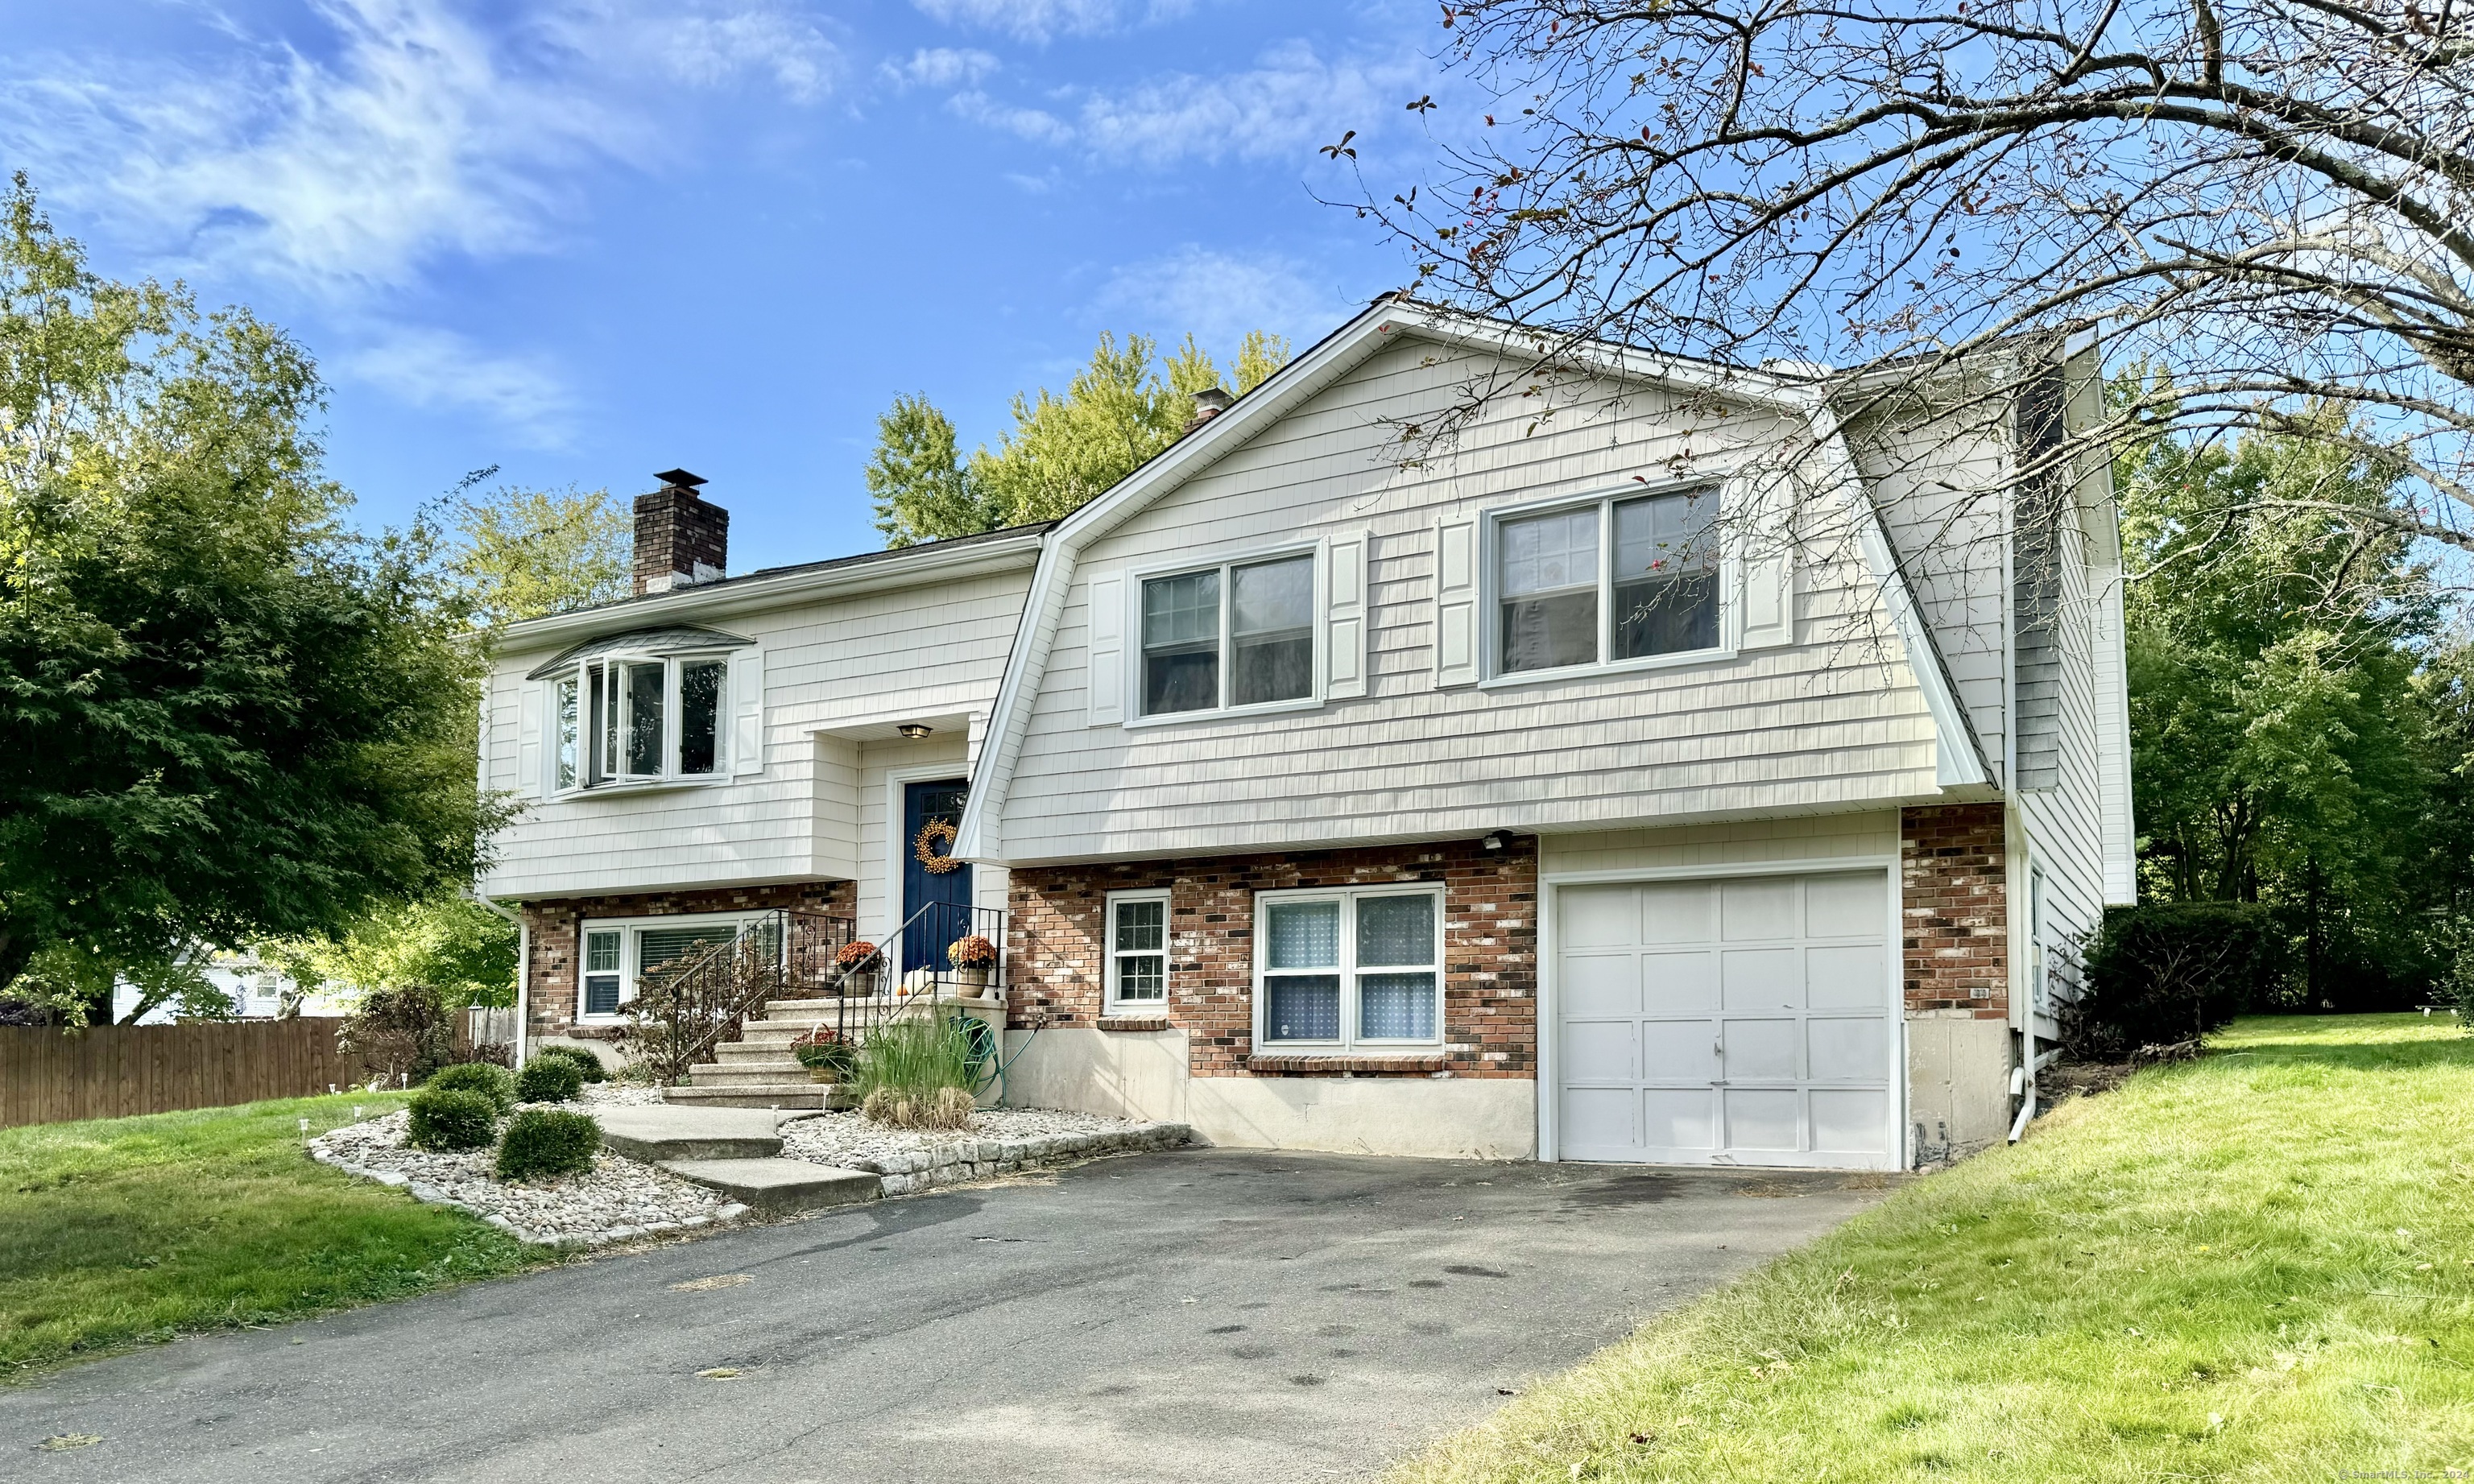
Magnificent oversized raised ranch on quiet street with in-law potential, perfectly situated on beautiful 1/2 acre, the largest lot on the street. This bright home boasts an open floor plan with hardwood floors, living room open to dining room and kitchen with built in cabinets, breakfast bar and ss appliances. A spacious deck is just out back, great for BBQ's and entertaining. Down the hall find a primary bedroom with full bath and walk in closet and 2 more spacious bedrooms and another full bath. Downstairs find a large above ground sun drenched living room with wood burning fireplace for those cozy nights with a walk out to your oasis back yard. Down the hall find a kitchen, 4th bedroom and a 1/2 bath, perfect for an in-law suite. Save on electricity as home is equipped with solar panels with approx. $141 per month for solar and UI. Smal balance on solar of $3, 000 approx. Won't last!
Interior Details
1284
4
2.5
Has Heating:
Yes
Heating Type:
Hot Water
Has Cooling:
Yes
Cooling Type:
N/A
Has Fuel:
Yes
Fuel Type:
Gas
Has Basement:
No
Basement Type:
Finished
Has Flooring:
No
Flooring Type:
N/A
Has Fireplace:
Yes
Fireplace Type:
N/A
Property Details
20909
No
No
Type:
N/A
Location:
N/A
Status:
N/A
Number of Spaces:
N/A
N/A
N/A
N/A
N/A
N/A
N/A
N/A
Construction Details
Raised Ranch
Aluminum/vinyl
N/A
Gable
Asphalt
Tax History
Year
Amount
Land
Improvement
Percent Change
Assessment
2020
$6,516
$85,760
$149,630
--%
$235,390
2019
$6,756
$85,760
$149,630
--%
$235,390
2018
$6,392
$85,760
$144,660
--%
$230,420
2017
$6,403
$85,760
$144,660
--%
$230,420
2016
$6,141
$85,760
$134,820
--%
$220,580
2011
$5,718
$85,760
$131,810
--%
$217,570

Average Home Price in 06460
Nearby Properties
Zip Code
Price
Bed
Bath
Sqft
Lot
Sold Date
$549,900
$549,900
4 Beds
2.5 Baths
1,284 Sqft
20,909 Lot (sqft)
Sold 10/06/2026
$535,000
3 Beds
1 Baths
1,392 Sqft
17,424 Lot (sqft)
Sold 09/29/2026
$386,420
3 Beds
2 Baths
1,444 Sqft
9,148 Lot (sqft)
Sold 10/05/2026
$547,423
$547,423
3 Beds
1.5 Baths
1,314 Sqft
13,068 Lot (sqft)
Sold 10/05/2026
$421,922
$421,922
3 Beds
2 Baths
1,222 Sqft
11,761 Lot (sqft)
Sold 10/06/2026
$442,982
3 Beds
2 Baths
1,200 Sqft
6,534 Lot (sqft)
Sold 09/29/2026
$548,402
$548,402
3 Beds
2.5 Baths
1,294 Sqft
12,632 Lot (sqft)
Sold 09/29/2026
$579,900
$579,900
3 Beds
2.5 Baths
1,292 Sqft
14,375 Lot (sqft)
Sold 10/06/2026