
Member Features
Find Real Estate Bargain!
Full foreclosure details
Home value, equity and ownership info
Find homes priced below market
Get full access with a FREE Account
Already a member?
$325,000
Listing Price3beds
2baths
1,742sqft
54,014sqft lot
2515 Wayne Dr, Greenfield, IN 46140
Member Features
Find Real Estate Bargain!
Full foreclosure details
Home value, equity and ownership info
Find homes priced below market
Get full access with a FREE Account
Already a member?
For Sale
Off Market
Home type
Price / sqft
Year built
Home Details
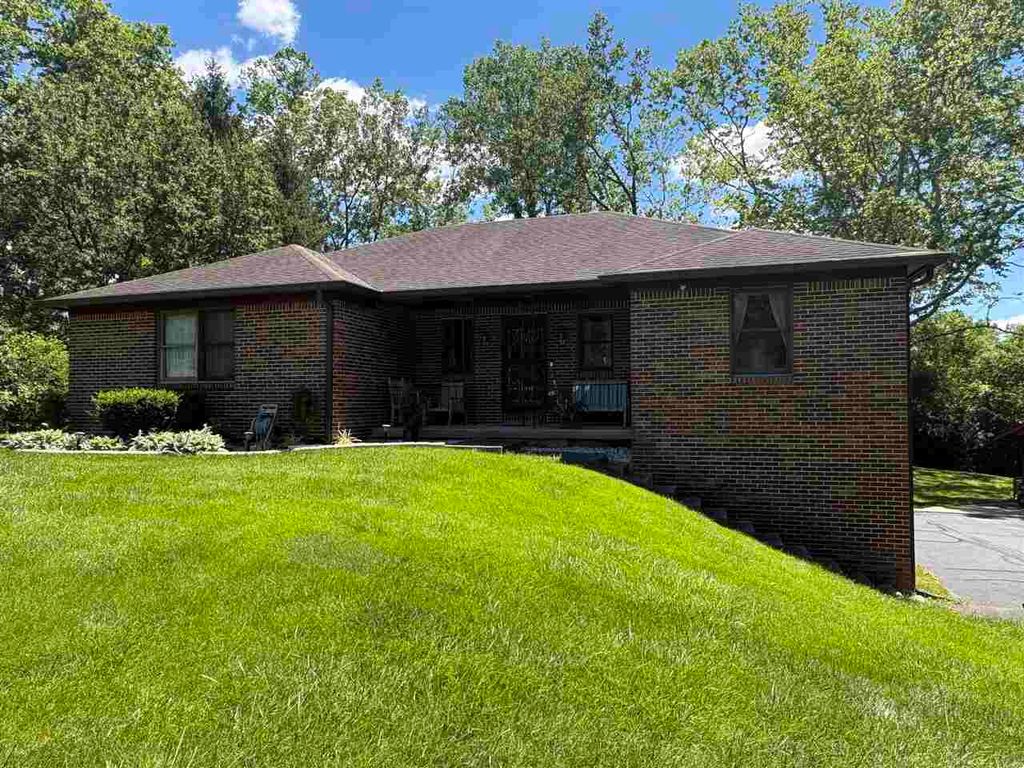
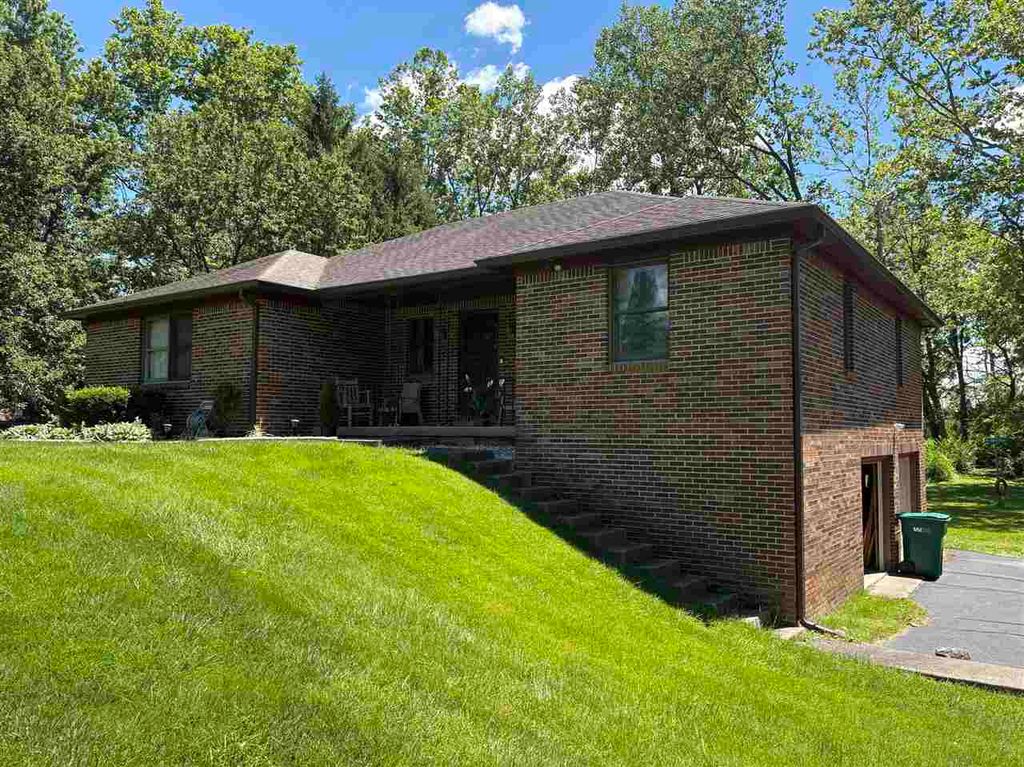
Grand living in Greenfield. VA/FHA Welcome! For sale for the first time this century is this amazingly well built and maintained brick stunner on the end of a cul-da-sac on the outskirts of Greenfield. 3 bedrooms (with an oversized master en suite) and 2 full baths are just the start of this 1,742 sq ft country feel in the city. Wind through an impressive neighborhood and arrive at this 1.24 acre gem in the city at the end of the cul-de-sac. Quiet serenity right here in the big city. Ample space to call your own complete with a covered porch, side deck, a 3 seasons room to die for, a 10x25 shed, a walk out basement garage, and a lake to the rear providing all the views and activities made perfect for that country feel. Home to a master tile craftsman, you'll enjoy the multiple updates. Furnace, A/C, water heater, and water softener are all under 3 years old. And you're sure to appreciate the master tile work throughout. A split floor plan places the enormous master en suite on one side with a bathroom (complete with jetted tub and walk in shower you can dance in) and the other two bedrooms and full bath on the other. The open kitchen/dining is one to appreciate. Cabinetry and countertop space for miles and stainless steel appliances. On the back of the home check out the elevated 3 seasons room with windows surrounding that's perfect for enjoying the 180' views. Main floor laundry is also a plus. Downstairs enjoy the bonus of a completely finished flex space. Currently being
Interior Details
1742
3
2
Has Heating:
Yes
Heating Type:
Central
Has Cooling:
Yes
Cooling Type:
Central
Has Fuel:
Yes
Fuel Type:
Gas
Has Basement:
No
Basement Type:
Partial
Has Flooring:
No
Flooring Type:
N/A
Has Fireplace:
Yes
Fireplace Type:
N/A
Property Details
54014
No
No
Type:
Garage, Basement
Location:
N/A
Status:
N/A
Number of Spaces:
1
N/A
N/A
N/A
N/A
N/A
N/A
N/A
Construction Details
N/A
N/A
N/A
N/A
Asphalt
Tax History
Year
Amount
Land
Improvement
Percent Change
Assessment
2019
$1,848
$30,800
$170,000
--%
$200,800
2018
$1,803
$30,800
$157,200
--%
$188,000
2017
$1,772
$30,800
$151,700
--%
$182,500
2016
$1,630
$30,800
$146,100
--%
$176,900
2016
$1,630
$28,800
$146,000
--%
$174,800

Average Home Price in 46140



