Member Features
Find Real Estate Bargain!
Full foreclosure details
Home value, equity and ownership info
Find homes priced below market
Get full access with a FREE Account
Already a member?
$444,884
Listing Price--beds
5baths
936sqft
11,326sqft lot
1243 Wayne Ct, O Fallon, IL 62269
Member Features
Find Real Estate Bargain!
Full foreclosure details
Home value, equity and ownership info
Find homes priced below market
Get full access with a FREE Account
Already a member?
For Sale
Off Market
Home type
Price / sqft
Year built
Home Details
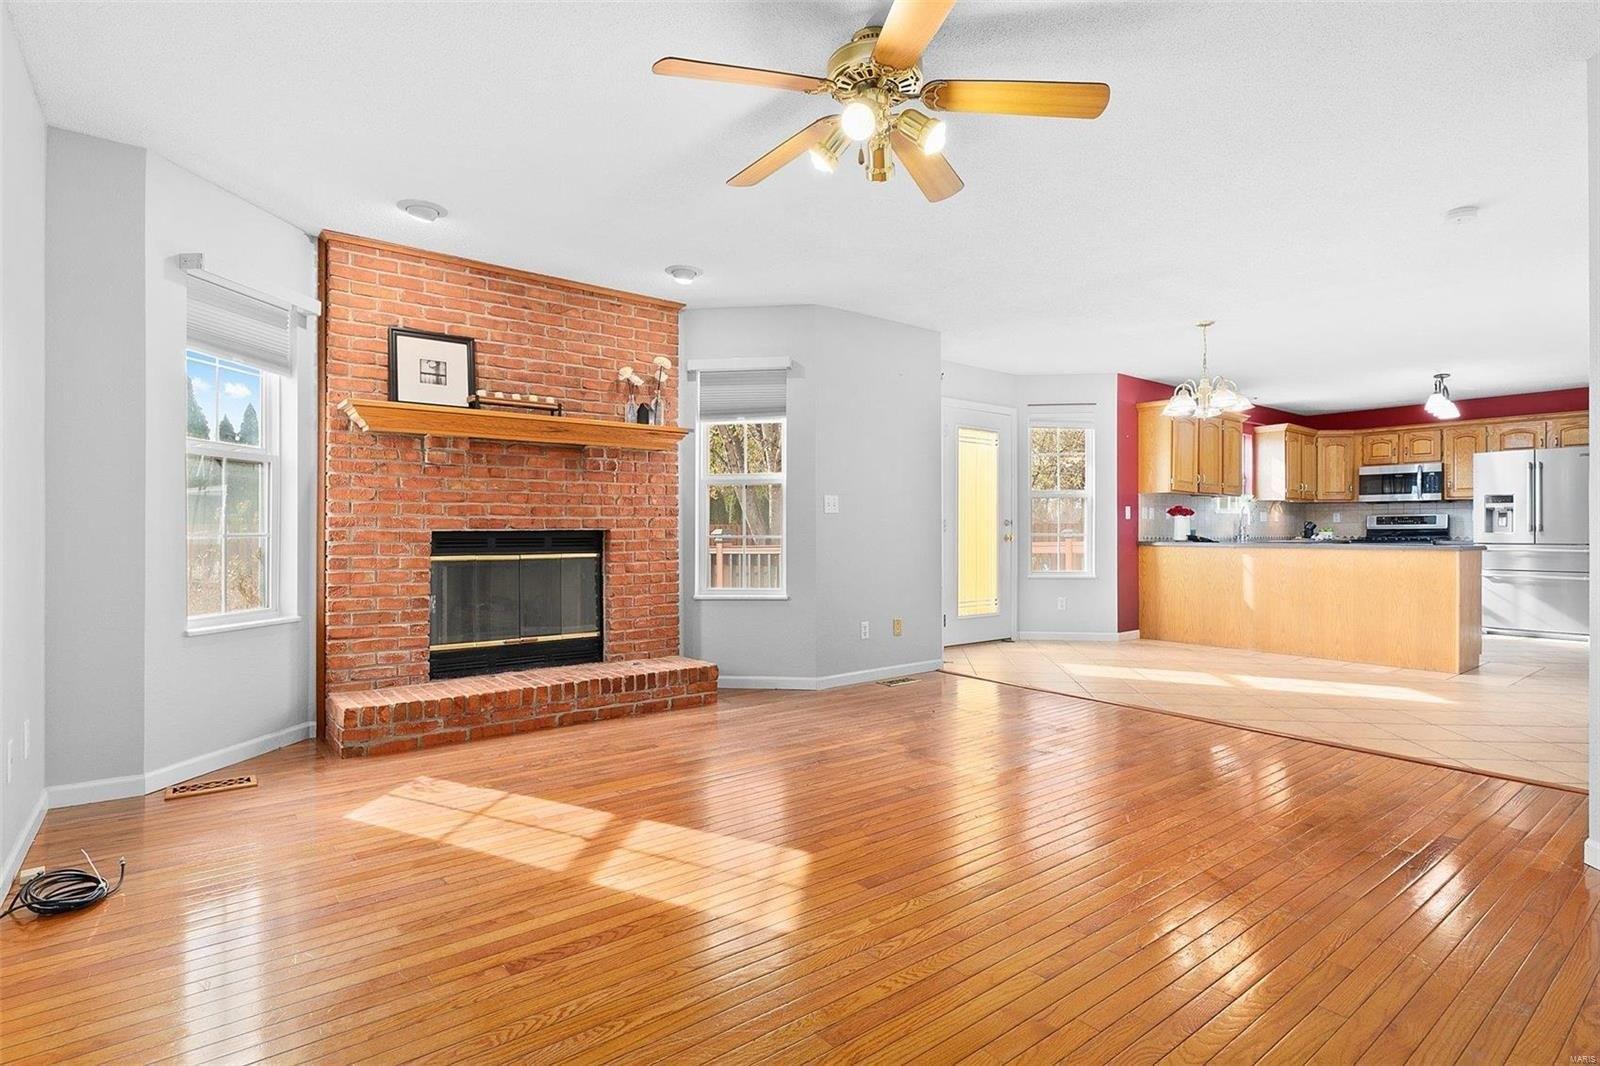
THIS WELL-CARED FOR 2-STORY HOME OFFERS A SPACIOUS FLOOR PLAN WITH A FINISHED WALK-OUT BASEMENT. The welcoming foyer features hardwood floors and opens to a formal dining room. French doors lead to a Flex room that is currently being used as an office. The cozy family room offers a bay window and brick surround fireplace with wood mantle. The nicely updated kitchen offers granite countertops, stainless appliances, center island, pantry and plenty of cabinet space. Upstairs you will find a vaulted primary suite with a walk-in closet and a deluxe bath with dual vanity, garden tub and separate shower. The finished lower level offers a 5th bedroom, large recreation space, full bathroom and still room for storage. Enjoy the deck overlooking the fenced backyard. Other features include NEW roof, keyless entry, main level laundry, covered front porch and more! Must see!
Interior Details
936
N/A
5
Has Heating:
No
Heating Type:
N/A
Has Cooling:
Yes
Cooling Type:
Central
Has Fuel:
No
Fuel Type:
N/A
Has Basement:
No
Basement Type:
Full
Has Flooring:
No
Flooring Type:
N/A
Has Fireplace:
Yes
Fireplace Type:
N/A
Property Details
11326
No
No
Type:
Mixed
Location:
N/A
Status:
N/A
Number of Spaces:
3
No
No
No
No
No
No
No
Construction Details
N/A
N/A
N/A
N/A
N/A
Tax History
Year
Amount
Land
Improvement
Percent Change
Assessment
2018
$6,346
$12,451
$71,138
--%
$83,589
2017
$6,978
$13,206
$76,228
--%
$89,434
2016
$6,930
$12,983
$74,939
--%
$87,922
2015
$6,534
$12,680
$73,190
--%
$85,870
2014
$6,402
$12,533
$72,344
--%
$84,877
2012
$6,304
$12,546
$72,422
--%
$84,968
2011
$6,377
$11,027
$75,290
--%
$86,317

Average Home Price in 62269
Nearby Properties
Zip Code
Price
Bed
Bath
Sqft
Lot
Sold Date
$523,947
$523,947
-- Beds
5 Baths
907 Sqft
15,246 Lot (sqft)
Sold 09/18/2026
$373,086
-- Beds
5 Baths
838 Sqft
14,810 Lot (sqft)
Sold 07/15/2026
$378,374
$378,374
-- Beds
5 Baths
1,073 Sqft
12,632 Lot (sqft)
Sold 07/09/2026
$444,884
$444,884
-- Beds
5 Baths
936 Sqft
11,326 Lot (sqft)
Sold 10/26/2026
$359,556
$359,556
-- Beds
4 Baths
1,008 Sqft
14,810 Lot (sqft)
Sold 10/27/2026
$383,170
$383,170
-- Beds
5 Baths
960 Sqft
11,761 Lot (sqft)
Sold 10/26/2026
$355,938
$355,938
-- Beds
5 Baths
840 Sqft
11,761 Lot (sqft)
Sold 10/26/2026
$349,000
$349,000
-- Beds
5 Baths
960 Sqft
13,939 Lot (sqft)
Sold 10/27/2026