Member Features
Find Real Estate Bargain!
Full foreclosure details
Home value, equity and ownership info
Find homes priced below market
Get full access with a FREE Account
Already a member?
$929,670
Listing Price3beds
1.5baths
1,760sqft
4,059sqft lot
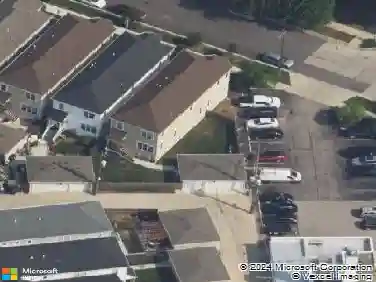
5247 N Wayne Ave, Chicago, IL 60640
Member Features
Find Real Estate Bargain!
Full foreclosure details
Home value, equity and ownership info
Find homes priced below market
Get full access with a FREE Account
Already a member?
For Sale
Off Market
Home type
Price / sqft
Year built
Home Details
Incredible All brick Lakewood Balmoral Single Family Home. This lovingly maintained home is a vision and is a gardeners paradise. The home sits on a 33' wide lot, and gets amazing natural light from all sides. Walk through the front door onto a large enclosed front porch 7' x 23'. Stepping in This home you will see it features 4 bedrooms all on second floor, and 2 full baths, plus a huge finished bonus room possible 5th bedroom in the oversized attic with surprisingly great ceiling height. The home has hardwood floors throughout, original trim, crown moulding, a cool pocket door and other charming and gorgeous vintage details you would never find in todays home. All of the these features are in great shape and an absolute treasure. The lower level has radiant heat and good ceiling height Just over 7'. The home also has 200 amp electrical service, and newer wiring, and most of the home has newer copper piping. Some of the windows have been replaced with all wood double pane windows. The yard is gardeners dream and has had no chemicals used in the yard. Some of the windows have been replaced and the hot water heater is 2 years old. This is a rare opportunity being sold AS_IS.
Interior Details
1760
3
1.5
Has Heating:
Yes
Heating Type:
Hot Water
Has Cooling:
Yes
Cooling Type:
N/A
Has Fuel:
No
Fuel Type:
N/A
Has Basement:
No
Basement Type:
Unfinished
Has Flooring:
No
Flooring Type:
N/A
Has Fireplace:
Yes
Fireplace Type:
N/A
Property Details
4059
No
No
Type:
No Garage
Location:
N/A
Status:
N/A
Number of Spaces:
0
N/A
N/A
N/A
N/A
N/A
N/A
N/A
Construction Details
Old
Brick/stone (brick And/or Stone)
N/A
N/A
Asphalt
Tax History
Year
Amount
Land
Improvement
Percent Change
Assessment
2018
$13,381
$19,483
$54,442
--%
$73,925
2017
$11,030
$17,047
$40,268
--%
$57,315
2016
$10,622
$17,047
$40,268
--%
$57,315
2015
$10,929
$17,047
$47,092
--%
$64,139
2014
$9,051
$12,988
$38,368
--%
$51,356
2012
$7,885
$12,988
$33,449
--%
$46,437
2011
$6,597
$15,424
$27,310
--%
$42,734

Average Home Price in 60640
Nearby Properties
Zip Code
Price
Bed
Bath
Sqft
Lot
Sold Date
$1,183,868
$1,183,868
4 Beds
1 Baths
1,732 Sqft
3,690 Lot (sqft)
Sold 07/07/2026
$483,639
$483,639
4 Beds
1.5 Baths
1,590 Sqft
2,996 Lot (sqft)
Sold 10/27/2026
$929,670
$929,670
3 Beds
1.5 Baths
1,760 Sqft
4,059 Lot (sqft)
Sold 10/27/2026
$1,276,973
$1,276,973
4 Beds
1.5 Baths
1,956 Sqft
3,874 Lot (sqft)
Sold 10/27/2026
$1,050,000
$1,050,000
4 Beds
4 Baths
1,910 Sqft
4,612 Lot (sqft)
Sold 10/13/2026