Member Features
Find Real Estate Bargain!
Full foreclosure details
Home value, equity and ownership info
Find homes priced below market
Get full access with a FREE Account
Already a member?
$492,940
Listing Price3beds
2.5baths
2,860sqft
2,355sqft lot
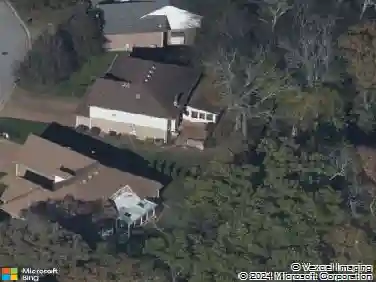
1308 Waxwing Dr, Hermitage, TN 37076
Member Features
Find Real Estate Bargain!
Full foreclosure details
Home value, equity and ownership info
Find homes priced below market
Get full access with a FREE Account
Already a member?
For Sale
Off Market
Home type
Price / sqft
Year built
Home Details
Built by renowned Frank Batson Homes, the detail, spacious rooms and living areas, and abundant storage in this all-brick beauty are extraordinary. With NO STEPS to enter this home and the Primary suite on the main floor, it is very easy to get around. Hand-scraped hardwoods and 10 foot ceilings are featured throughout the open first floor, along with an eat-in kitchen, with like-new stainless appliances and a large pantry. Just off the kitchen is a formal dining room, a living room with gas fireplace, and a family room with plenty of natural light. A short hallway leads to the fantastic Primary Suite, with tray ceilings, gorgeous natural light, and two closets. The Primary bathroom boasts two separate vanities, a large corner tub, and a walk-in shower with a seat. Then in the front of the home is a perfect guest bedroom with a full bath. Head upstairs to the expansive bonus room, which has a pre-wired walk-in media closet. The second floor also has a third bedroom with walk-in closet and a full bath, and a large walk-in storage area, crucial for keeping your home tidy! OUTSIDE, you will appreciate the buried power lines and like-new aggregate driveway and sidewalk. There are several upscale features, such as a natural gas lantern, an irrigation system, and custom concrete curbing around the flower beds. The covered back porch overlooks a common area, giving the owners plenty of space. Bridgewater is a lovely community with walking trails, a playground, and a gorgeous swimmin
Interior Details
2860
3
2.5
Has Heating:
No
Heating Type:
N/A
Has Cooling:
Yes
Cooling Type:
Central
Has Fuel:
No
Fuel Type:
N/A
Has Basement:
No
Basement Type:
Basement (unspecified)
Has Flooring:
No
Flooring Type:
N/A
Has Fireplace:
Yes
Fireplace Type:
N/A
Property Details
2355
No
No
Type:
Garage, Attached
Location:
N/A
Status:
N/A
Number of Spaces:
2
No
No
No
No
No
No
No
Construction Details
Condo/apartment
Brick
N/A
N/A
N/A
Tax History
Year
Amount
Land
Improvement
Percent Change
Assessment
2019
$2,257
$15,750
$66,175
--%
$81,925
2017
$2,257
$15,750
$66,175
--%
$81,925
2017
$2,257
$15,750
$66,175
--%
$81,925
2015
$2,686
$12,500
$55,975
--%
$68,475
2015
$2,686
$12,500
$55,975
--%
$68,475
2013
$2,686
$12,500
$55,975
--%
$68,475
2012
$2,558
$12,500
$50,825
--%
$63,325

Average Home Price in 37076
Nearby Properties
Zip Code
Price
Bed
Bath
Sqft
Lot
Sold Date
$589,906
$589,906
3 Beds
3 Baths
2,714 Sqft
2,354 Lot (sqft)
Sold 09/14/2026
$517,155
3 Beds
2.5 Baths
2,860 Sqft
2,364 Lot (sqft)
Sold 06/19/2026
$520,000
3 Beds
3 Baths
2,650 Sqft
2,355 Lot (sqft)
Sold 10/26/2026
$486,547
$486,547
3 Beds
2.5 Baths
2,650 Sqft
2,358 Lot (sqft)
Sold 10/26/2026
$485,000
3 Beds
2.5 Baths
2,650 Sqft
2,357 Lot (sqft)
Sold 10/27/2026
$536,500
3 Beds
3 Baths
2,650 Sqft
2,360 Lot (sqft)
Sold 10/13/2026
$479,953
$479,953
3 Beds
2.5 Baths
2,860 Sqft
2,354 Lot (sqft)
Sold 10/26/2026
$499,900
$499,900
3 Beds
3 Baths
2,650 Sqft
2,357 Lot (sqft)
Sold 10/05/2026