Member Features
Find Real Estate Bargain!
Full foreclosure details
Home value, equity and ownership info
Find homes priced below market
Get full access with a FREE Account
Already a member?
$499,900
Listing Price3beds
3baths
2,650sqft
2,357sqft lot
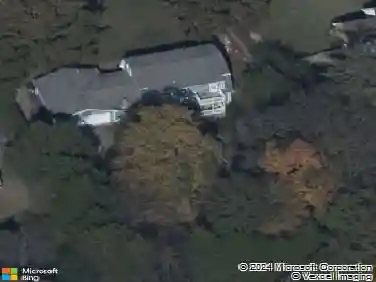
1011 Larkwood Dr, Hermitage, TN 37076
Member Features
Find Real Estate Bargain!
Full foreclosure details
Home value, equity and ownership info
Find homes priced below market
Get full access with a FREE Account
Already a member?
For Sale
Off Market
Home type
Price / sqft
Year built
Home Details
Batson built Villa in the beautiful Bridgewater community. Recently updated and move in ready; Open living with hardwood floors throughout main level. Main level primary suite with beautiful bath features a large tile shower with seat, oversized linen/ storage, and spacious walk-in closet. Kitchen features abundant cabinets, dining island, and is open to the living room and breakfast area; This floorplan offers a formal dining perfect for entertaining; Front flex room has a closet and can be used as a home office or bedroom; sunroom creates ample living space and natural light; screened in porch overlooks common area; 2nd floor features a bonus room, bedroom, bath, and walk in attic storage. The walking trails, pool, playground, and most of all the people make this a true community, and a great place to call home.
Interior Details
2650
3
3
Has Heating:
No
Heating Type:
N/A
Has Cooling:
Yes
Cooling Type:
Central
Has Fuel:
No
Fuel Type:
N/A
Has Basement:
No
Basement Type:
Basement (unspecified)
Has Flooring:
No
Flooring Type:
N/A
Has Fireplace:
Yes
Fireplace Type:
N/A
Property Details
2357
No
No
Type:
Garage, Attached
Location:
N/A
Status:
N/A
Number of Spaces:
2
No
No
No
No
No
No
No
Construction Details
Condo/apartment
Brick
N/A
N/A
N/A
Tax History
Year
Amount
Land
Improvement
Percent Change
Assessment
2019
$2,161
$15,750
$62,725
--%
$78,475
2017
$2,161
$15,750
$62,725
--%
$78,475
2017
$2,161
$15,750
$62,725
--%
$78,475
2015
$2,587
$12,500
$53,450
--%
$65,950
2015
$2,587
$12,500
$53,450
--%
$65,950
2013
$2,587
$12,500
$53,450
--%
$65,950
2012
$2,475
$12,500
$48,775
--%
$61,275

Average Home Price in 37076
Nearby Properties
Zip Code
Price
Bed
Bath
Sqft
Lot
Sold Date
$589,906
$589,906
3 Beds
3 Baths
2,714 Sqft
2,354 Lot (sqft)
Sold 09/14/2026
$517,155
3 Beds
2.5 Baths
2,860 Sqft
2,364 Lot (sqft)
Sold 06/19/2026
$520,000
3 Beds
3 Baths
2,650 Sqft
2,355 Lot (sqft)
Sold 10/26/2026
$486,547
$486,547
3 Beds
2.5 Baths
2,650 Sqft
2,358 Lot (sqft)
Sold 10/26/2026
$485,000
3 Beds
2.5 Baths
2,650 Sqft
2,357 Lot (sqft)
Sold 10/27/2026
$536,500
3 Beds
3 Baths
2,650 Sqft
2,360 Lot (sqft)
Sold 10/13/2026
$479,953
$479,953
3 Beds
2.5 Baths
2,860 Sqft
2,354 Lot (sqft)
Sold 10/26/2026
$499,900
$499,900
3 Beds
3 Baths
2,650 Sqft
2,357 Lot (sqft)
Sold 10/05/2026