
Member Features
Find Real Estate Bargain!
Full foreclosure details
Home value, equity and ownership info
Find homes priced below market
Get full access with a FREE Account
Already a member?
$775,000
Listing Price4beds
4baths
3,515sqft
15,246sqft lot
12064 Waxwing Ct, Penn Valley, CA 95946
Member Features
Find Real Estate Bargain!
Full foreclosure details
Home value, equity and ownership info
Find homes priced below market
Get full access with a FREE Account
Already a member?
For Sale
Off Market
Home type
Price / sqft
Year built
Home Details
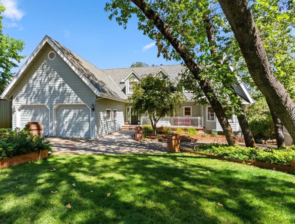
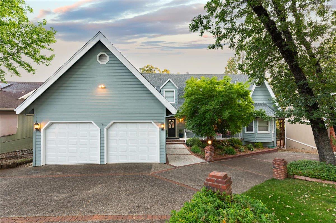
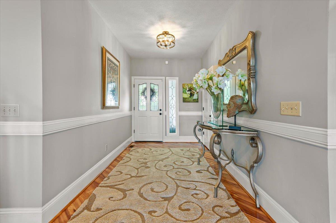
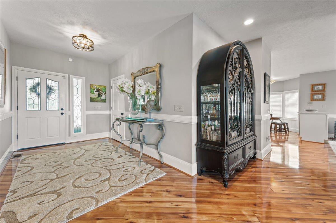
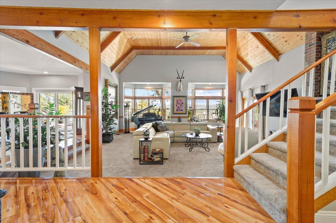
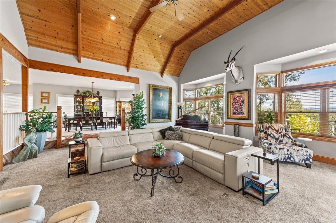
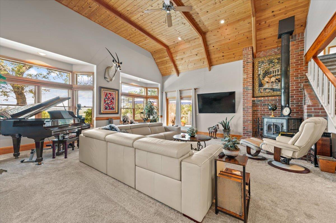
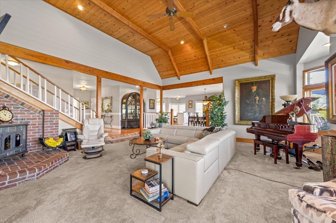
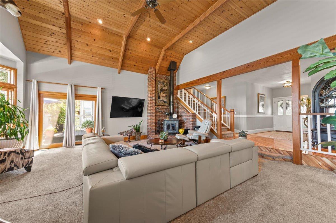
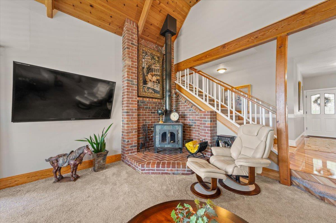
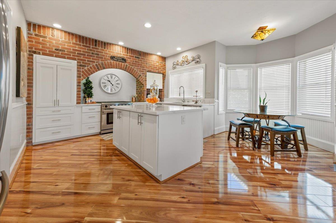
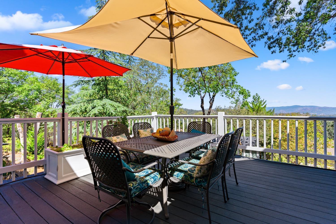
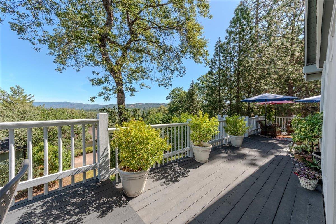
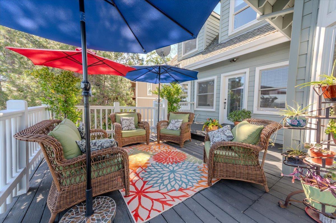
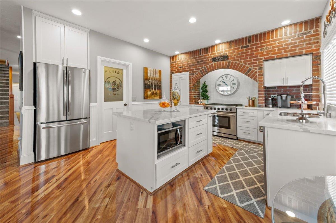
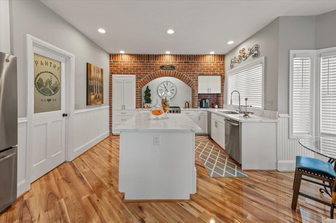
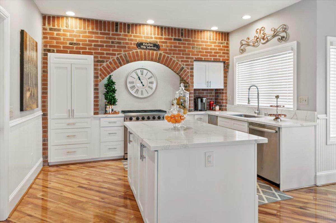
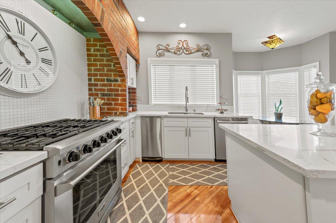
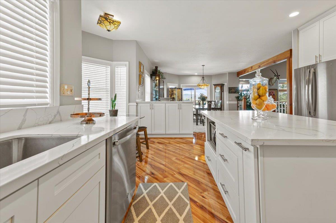
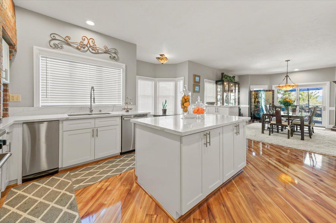
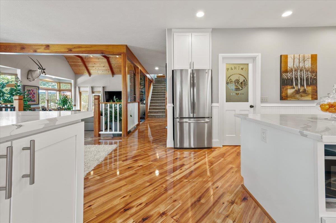
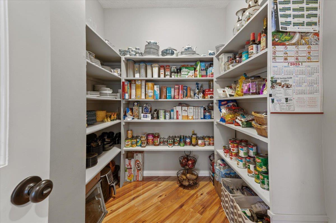
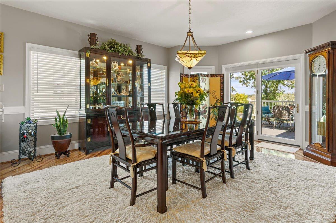
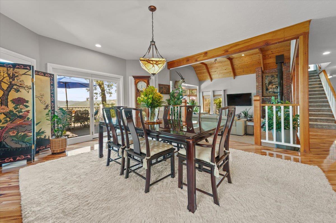
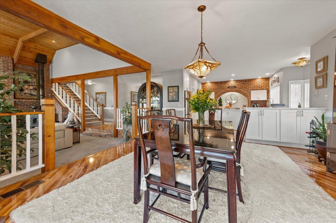
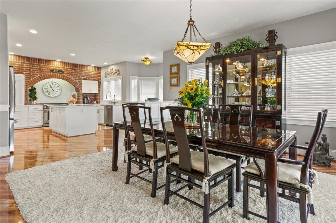
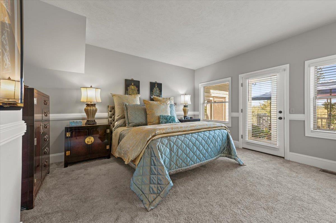
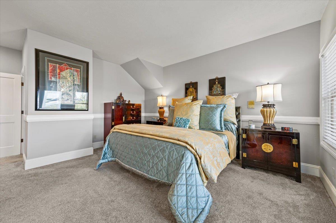
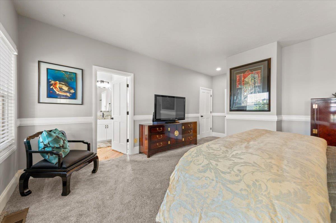
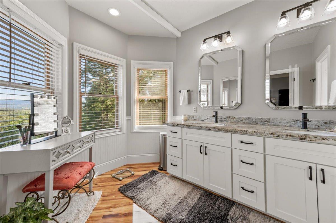
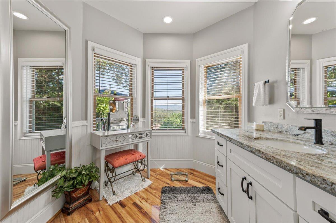
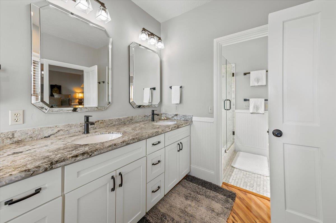
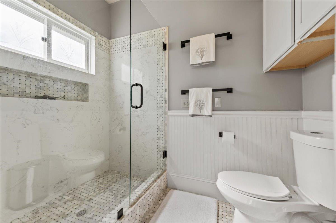
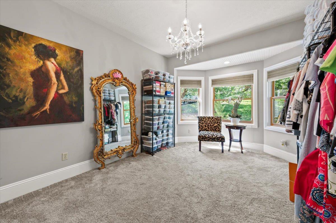
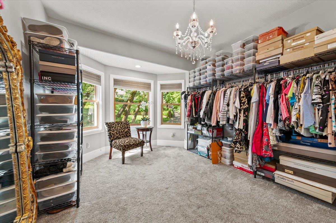
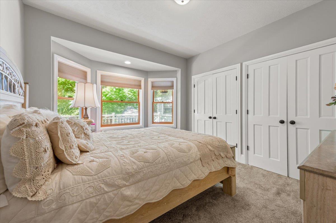
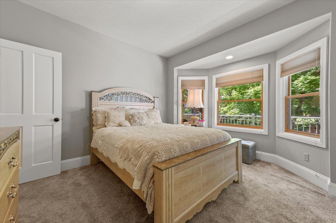
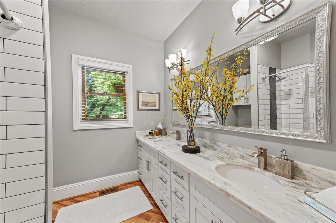
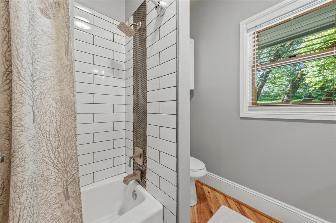
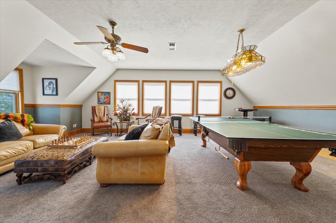
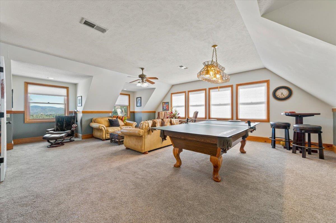
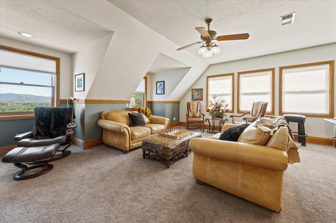
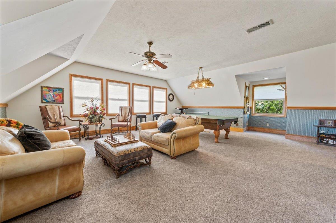
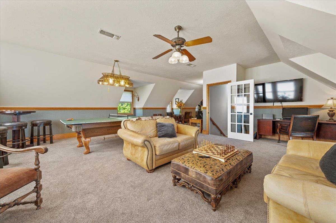
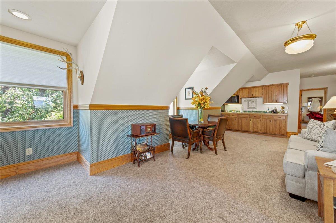
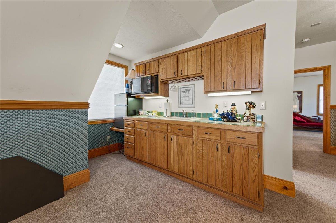
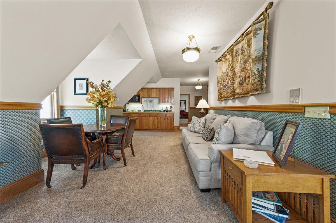
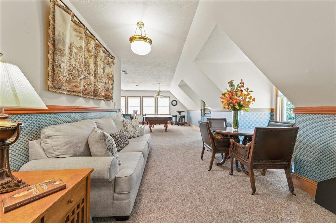
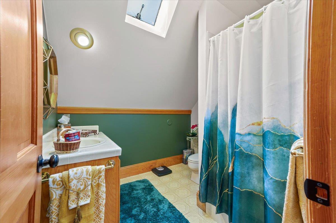
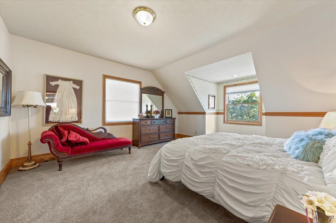
***CONTINGENT- ACCEPTING BACKUPS - PLEASE SHOW***IMPECCABLE STYLE & TRADITIONAL CUSTOM ARCHITECTURE are expertly converged in this Masterfully UPDATED Residence. A RARE 2200 SQUARE FOOT SHOP/GARAGE can accommodate Multiple Cars and More. VIEWS of Lake Wildwood and surrounding mountains create a picturesque setting. Live entirely on the Main Floor with a level entry. The Foyer is Stunning with glowing Flooring and line of site to the vistas beyond. OPEN CONCEPT LIVING is highlighted by the Extraordinary GREAT ROOM with Vaulted Wood Clad Ceiling, Bay Windows offering abundant Natural Light, Floor to Ceiling Brick wood stove surround & Deck access. The Superb Flooring flows to the Entertainer's Dining Room and the all NEW KITCHEN with a Center Island, Custom Cabinetry, Slab Counters, SS Appliances, Large Pantry, Wainscot and Breakfast Nook. ESTATE SIZED Primary Bedroom with Deck Access and an all UPGRADED LUXE Bathroom featuring Slab Counters & Large Walk-in Shower With designer Tile. The GUEST BEDROOM and Bath are of equal quality & design. 3RD BEDROOM / OFFICE on the main level is currently used as a deluxe closet. The DECK is a Dream with ample Entertaining Space and Lovely Views. Upstairs is a RECREATION RETREAT with a Private Bedroom/Bathroom/Kitchenette and Living Area. The entire Upstairs should be used as a Guest Apartment. Plus there's a bonus/craft room with bathroom next to the shop. Overall a Premium Offering that is Further enhanced by the Premium Amenities of Lake
Interior Details
3515
4
4
Has Heating:
Yes
Heating Type:
Central
Has Cooling:
Yes
Cooling Type:
Central
Has Fuel:
No
Fuel Type:
N/A
Has Basement:
No
Basement Type:
Basement (unspecified)
Has Flooring:
No
Flooring Type:
N/A
Has Fireplace:
Yes
Fireplace Type:
N/A
Property Details
15246
Yes
Yes
Type:
Garage, Attached
Location:
N/A
Status:
N/A
Number of Spaces:
2
No
No
No
No
Yes
No
No
Construction Details
Traditional/old
N/A
N/A
N/A
N/A
Tax History
Year
Amount
Land
Improvement
Percent Change
Assessment
2020
$6,488
$100,000
$400,000
--%
$500,000
2019
$6,394
$104,235
$387,591
--%
$491,826
2018
$6,290
$102,192
$379,992
--%
$482,184
2017
$6,188
$100,189
$372,542
--%
$472,731
2016
$6,000
$98,225
$365,238
--%
$463,463
2014
$5,853
$94,855
$352,705
--%
$447,560
2013
$5,773
$94,427
$351,111
--%
$445,538
2012
$5,647
$92,576
$344,227
--%
$436,803

Average Home Price in 95946
Nearby Properties
Zip Code
Price
Bed
Bath
Sqft
Lot
Sold Date
$624,544
4 Beds
2.5 Baths
3,536 Sqft
11,761 Lot (sqft)
Sold 06/08/2026
$679,000
6 Beds
4 Baths
3,752 Sqft
13,068 Lot (sqft)
Sold 09/29/2026
$775,000
4 Beds
4 Baths
3,515 Sqft
15,246 Lot (sqft)
Sold 05/08/2026
$827,858
4 Beds
3.5 Baths
3,908 Sqft
31,363 Lot (sqft)
Sold 10/26/2026
$649,000
4 Beds
4 Baths
3,413 Sqft
26,572 Lot (sqft)
Sold 09/29/2026
$591,532
3 Beds
3 Baths
3,082 Sqft
30,492 Lot (sqft)
Sold 10/26/2026





