

Member Features
Find Real Estate Bargain!
Full foreclosure details
Home value, equity and ownership info
Find homes priced below market
Get full access with a FREE Account
Already a member?
$715,000
Listing Price5beds
4baths
2,857sqft
6,001sqft lot
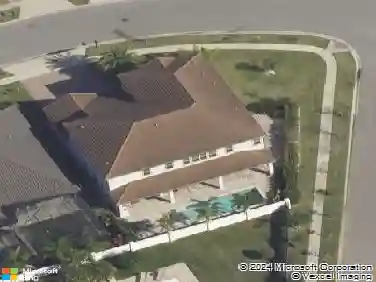
9199 Waverly Walk Dr, Orlando, FL 32817
Member Features
Find Real Estate Bargain!
Full foreclosure details
Home value, equity and ownership info
Find homes priced below market
Get full access with a FREE Account
Already a member?
For Sale
Off Market
Home type
Price / sqft
Year built
Home Details
*One or more pictures have been virtually staged.* AMAZING WATER VIEWS!!! Modern luxury meets everyday comfort in East Orlando. Welcome to this beautifully upgraded five-bedroom, four-bath home in the sought-after Waverly Walk community. Built by Ashton Woods in 2023, this home blends sleek modern design with the warmth and functionality every family desires. Enter into a spacious open-concept layout featuring soaring ceilings in the family room and stylish finishes throughout. The heart of the home is a designer kitchen complete with a large center island, quartz countertops, and elegant white cabinetry ideal for cooking, entertaining or casual meals with family. The primary suite is conveniently on the first floor, offering a peaceful retreat with a generous walk-in closet and a luxurious en-suite bath featuring dual vanities and a walk-in shower. This home also includes designer baseboards, modern fixtures, and ample space for relaxation and entertainment. Ideally in the heart of East Orlando, you will enjoy easy access to UCF, shopping, dining, recreation, and major expressways (408 and 417). Don't miss your chance to own this move-in-ready home so schedule your private showing today.
Interior Details
2857
5
4
Has Heating:
Yes
Heating Type:
Forced Air With Air Conditioning
Has Cooling:
Yes
Cooling Type:
Central
Has Fuel:
No
Fuel Type:
N/A
Has Basement:
No
Basement Type:
N/A
Has Flooring:
No
Flooring Type:
N/A
Has Fireplace:
Yes
Fireplace Type:
N/A
Property Details
6001
No
No
Type:
Garage, Attached
Location:
N/A
Status:
N/A
Number of Spaces:
0
No
No
No
No
Yes
No
No
Construction Details
N/A
Concrete Block
N/A
Gable/hip
Composition Shingle
Tax History
Year
Amount
Land
Improvement
Percent Change
Assessment

Average Home Price in 32817
Nearby Properties
Zip Code
Price
Bed
Bath
Sqft
Lot
Sold Date
$715,000
5 Beds
4 Baths
2,857 Sqft
6,001 Lot (sqft)
Sold 09/29/2026
$772,259
5 Beds
4.5 Baths
3,248 Sqft
6,001 Lot (sqft)
Sold 10/27/2026
$742,270
4 Beds
3 Baths
2,786 Sqft
6,001 Lot (sqft)
Sold 10/27/2026
$639,990
$639,990
4 Beds
3 Baths
2,891 Sqft
17,306 Lot (sqft)
Sold 10/26/2026
$490,835
3 Beds
3 Baths
2,493 Sqft
10,124 Lot (sqft)
Sold NaN/NaN/NaN
Calculators
Mortgage
Mortgage Calculator
Details for 9199 WAVERLY WALK DR
Property Debt
Foreclosure Contact Details
Similar Homes Nearby


Guides for Waverly Walk Dr

Orlando’s real estate market has seen fluctuations with average property values and sale prices, with potential impacts from broader economic factors. Nearby cities show varied trends, potentially benefitting from urban sprawl or increased investment.



