Member Features
Find Real Estate Bargain!
Full foreclosure details
Home value, equity and ownership info
Find homes priced below market
Get full access with a FREE Account
Already a member?
$2,199,000
Listing Price5beds
5baths
4,700sqft
6,936sqft lot
1310 Waverly St, Hewlett, NY 11557
Member Features
Find Real Estate Bargain!
Full foreclosure details
Home value, equity and ownership info
Find homes priced below market
Get full access with a FREE Account
Already a member?
For Sale
Off Market
Home type
Price / sqft
Year built
Home Details
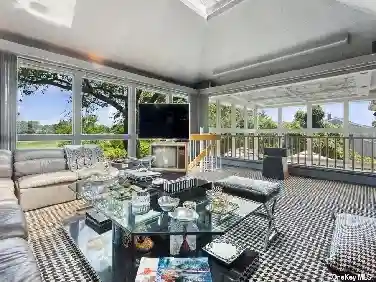
UNDER CONSTRUCTION!nWelcome to this Exquisite New Construction Grand Estate in the prestigious Hewlett-Woodmere School District!nShowcasing Sophisticated Modern European Architecture, this stunning home features a Grand Two-Story Foyer, Soaring ceilings, oversized windows, and elegant open-concept living spaces drenched in natural light. The main level boasts formal living, dining room, a dramatic two-story family room, and a designer chefs kitchen with an expansive center island-perfect for both grand entertaining and refined everyday living. A first-floor bedroom with full bath, laundry room, and attached garage complete this thoughtfully designed level.nThe second floor presents a lavish primary suite with a spa-inspired bathrooms and spacious walk-in closets, along with three additional generously sized bedrooms and beautifully appointed bathrooms. Multiple private balconies elevate the living experience, while a striking open bridge overlooks the foyer and family room below, adding architectural grandeur.nWith approximately 4,600+ sq. ft. of meticulously crafted living space, this custom-built Colonial showcases premium finishes, abundant natural light, generous proportions, and exceptional attention to detail throughout.nPerfectly situated in the heart of Hewlett within the highly regarded Hewlett-Woodmere School District, this home offers unmatched conveniences-near the LIRR station, Trader Joes, Starbucks, Urgent care, for everyday conveniences.nNo detail overlooked,
Interior Details
4700
5
5
Has Heating:
Yes
Heating Type:
Central
Has Cooling:
Yes
Cooling Type:
Central
Has Fuel:
Yes
Fuel Type:
Oil
Has Basement:
No
Basement Type:
No Basement
Has Flooring:
No
Flooring Type:
N/A
Has Fireplace:
Yes
Fireplace Type:
N/A
Property Details
6936
Yes
Yes
Type:
Garage, Attached
Location:
N/A
Status:
N/A
Number of Spaces:
1
No
No
No
No
Yes
No
No
Construction Details
Cape Cod
Aluminum/vinyl
N/A
N/A
Other (not Classified)
Tax History
Year
Amount
Land
Improvement
Percent Change
Assessment
2019
$18,780
$216
$256
--%
$472
2019
$18,780
$704
$226
--%
$930
2018
$17,505
$704
$226
--%
$930
2016
$15,760
$704
$226
--%
$930
2016
$15,760
$704
$226
--%
$930
2014
$13,357
$704
$226
--%
$930
2014
$13,357
$704
$226
--%
$930
2012
$11,138
$704
$290
--%
$994

Average Home Price in 11557
Nearby Properties
Zip Code
Price
Bed
Bath
Sqft
Lot
Sold Date
$1,919,986
$1,919,986
-- Beds
6.5 Baths
4,040 Sqft
12,040 Lot (sqft)
Sold 10/26/2026
$2,199,000
$2,199,000
5 Beds
5 Baths
4,700 Sqft
6,936 Lot (sqft)
Sold 10/26/2026
$2,433,919
$2,433,919
7 Beds
4.5 Baths
5,286 Sqft
54,450 Lot (sqft)
Sold NaN/NaN/NaN
$1,950,000
$1,950,000
7 Beds
5 Baths
4,694 Sqft
9,320 Lot (sqft)
Sold 09/29/2026