Member Features
Find Real Estate Bargain!
Full foreclosure details
Home value, equity and ownership info
Find homes priced below market
Get full access with a FREE Account
Already a member?
$828,943
Listing Price4beds
2.5baths
3,030sqft
16,742sqft lot
824 Waverly Rd, Kennett Square, PA 19348
Member Features
Find Real Estate Bargain!
Full foreclosure details
Home value, equity and ownership info
Find homes priced below market
Get full access with a FREE Account
Already a member?
For Sale
Home type
Price / sqft
Year built
Home Details
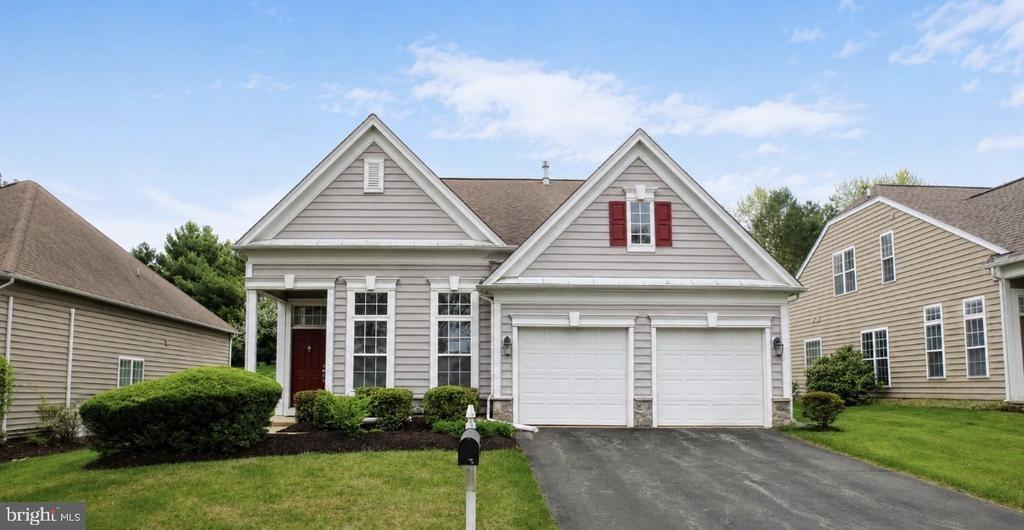
Welcome to 824 Waverly Road in Willowdale Crossing in Kennett Square - a well-cared-for 4-bedroom, 21/2-bath home designed for comfortable everyday living. A two-story foyer welcomes you inside, with a study or den to the right that offers a quiet spot for work, reading, or hobbies. To the left, the living room flows naturally into the formal dining room, creating an easy space for gatherings and meals with family and friends.nThe eat-in kitchen has updated cabinetry and quartz countertops. It features newer GE Profile stainless steel appliances, quartz countertops with a matching backsplash, updated cabinetry, a pantry, and a generous island for preparing meals. There is also space for a kitchen table, and the kitchen opens directly to the family room, making it easy to stay connected while cooking or entertaining. The family room has a vaulted ceiling and a wood-burning fireplace with a floor-to-ceiling stone surround that adds warmth and character. Sliding doors lead to a Trex deck overlooking the garden - a lovely place to enjoy outdoor dining or relax at the end of the day.nJust off the kitchen is a convenient laundry room with access to the two-car garage, making everyday tasks like bringing in groceries simple and practical. The entry foyer, kitchen, and laundry room have luxury vinyl flooring.nUpstairs, the primary bedroom includes ensuite bath with a double vanity, soaking tub, and updated shower. It also offers both a walk-in closet and a cedar closet for additional
Interior Details
3030
4
2.5
Has Heating:
Yes
Heating Type:
Forced Air With Air Conditioning
Has Cooling:
Yes
Cooling Type:
Central
Has Fuel:
Yes
Fuel Type:
Gas
Has Basement:
No
Basement Type:
Finished
Has Flooring:
No
Flooring Type:
N/A
Has Fireplace:
Yes
Fireplace Type:
N/A
Property Details
16742
Yes
Yes
Type:
Garage, Attached
Location:
N/A
Status:
N/A
Number of Spaces:
2
N/A
N/A
N/A
N/A
N/A
N/A
N/A
Construction Details
Conventional
Aluminum/vinyl
N/A
N/A
N/A
Tax History
Year
Amount
Land
Improvement
Percent Change
Assessment
2020
$1,422
$66,580
$195,880
--%
$262,460
2019
$1,719
$66,580
$195,880
--%
$262,460
2018
$1,719
$66,580
$195,880
--%
$262,460
2017
$1,719
$66,580
$195,880
--%
$262,460
2016
$1,665
$66,580
$195,880
--%
$262,460
2014
$8,392
$66,580
$195,880
--%
$262,460
2012
$7,854
$66,580
$195,880
--%
$262,460

Average Home Price in 19348
Nearby Properties
Zip Code
Price
Bed
Bath
Sqft
Lot
Sold Date
$1,067,431
$1,067,431
4 Beds
2.5 Baths
3,334 Sqft
8,188 Lot (sqft)
Sold 10/26/2026
$895,279
4 Beds
2.5 Baths
3,315 Sqft
15,507 Lot (sqft)
Sold 10/27/2026
$828,943
4 Beds
2.5 Baths
3,030 Sqft
16,742 Lot (sqft)
Sold 10/27/2026
$809,138
4 Beds
2.5 Baths
2,758 Sqft
43,560 Lot (sqft)
Sold 10/27/2026
$934,000
4 Beds
2 Baths
2,870 Sqft
16,613 Lot (sqft)
Sold 10/13/2026