Member Features
Find Real Estate Bargain!
Full foreclosure details
Home value, equity and ownership info
Find homes priced below market
Get full access with a FREE Account
Already a member?
$297,501
Listing Price2beds
4baths
1,366sqft
--sqft lot
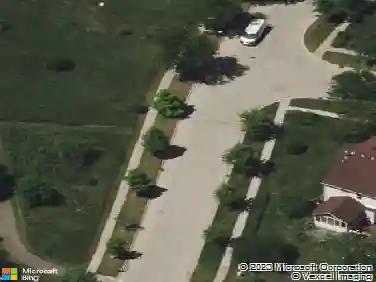
2004 Waverly Ln, Algonquin, IL 60102
Member Features
Find Real Estate Bargain!
Full foreclosure details
Home value, equity and ownership info
Find homes priced below market
Get full access with a FREE Account
Already a member?
For Sale
Home type
Price / sqft
Year built
Home Details
Multiple offers received highest and best 11am Wednesday 4/29 Amazing updated townhome in sought after Willoughby Farms! Open layout and Gourmet Kitchen with 42" Maple Cabinets, Granite counters, mosaic tile backsplash, Stainless Steel appliances including a Viking 5 burner Stove & Refrigerator! New Canned lighting and Freshly Painted Warm tones through out home! Brand New Luxury Vinyl Plank Flooring and white Trim throughout most of first level. Dining Area with New Updated light Fixture, its the perfect size for everyday meals or Holiday Gatherings. Comfy Cozy Elegant Family room features a Gas Start Gas Log Fireplace with Mantel for Chilly nights! Main level powder room with newer vanity with vessel sink! Sliding Glass Door to back patio & yard for summer BBQs. First Floor laundry room with Washer & Dryer! Upstairs, you'll find Two Private Suites! Open & Airy Master Bedroom has Vaulted Ceiling, Ceiling Fan with His & Her closets & beautiful hardwood flooring. Lovely updated Master bath with New Dual Sink Vanity with Soft close doors. Brand New Walk in Shower with Porcelain Tile and Glass Door, also new Fan. The second Bedroom suite also features a walk-in closet New Plush Neutral Carpet and private bath. New Carpet in Hallway and on Landing. Newer furnace (End of 2021)! H2O Heater (2022). Kitchen/Dining window (2022). Upstairs bedroom windows (2022). Garage Opener (2022). HOA replaced roofs 2017. Association Also Replaced Vinyl Siding in 2025. 1 Car Garage with Opener & Bu
Interior Details
1366
2
4
Has Heating:
No
Heating Type:
N/A
Has Cooling:
Yes
Cooling Type:
Central
Has Fuel:
No
Fuel Type:
N/A
Has Basement:
No
Basement Type:
N/A
Has Flooring:
No
Flooring Type:
N/A
Has Fireplace:
Yes
Fireplace Type:
N/A
Property Details
N/A
No
No
Type:
Garage, Attached
Location:
N/A
Status:
N/A
Number of Spaces:
1
N/A
N/A
N/A
N/A
N/A
N/A
N/A
Construction Details
Condo/apartment
N/A
N/A
N/A
N/A
Tax History
Year
Amount
Land
Improvement
Percent Change
Assessment
2019
$3,757
$6,600
$41,718
--%
$48,318
2018
$3,529
$6,469
$37,812
--%
$44,281
2017
$3,367
$6,051
$35,371
--%
$41,422
2016
$3,443
$5,859
$34,248
--%
$40,107
2015
$2,755
$5,490
$26,211
--%
$31,701
2013
$3,238
$5,501
$31,603
--%
$37,104

Average Home Price in 60102
Nearby Properties
Zip Code
Price
Bed
Bath
Sqft
Lot
Sold Date
$275,802
2 Beds
3.5 Baths
1,353 Sqft
0 Lot (sqft)
Sold 10/01/2026
$348,095
3 Beds
-- Baths
1,515 Sqft
0 Lot (sqft)
Sold 07/18/2026
$361,350
3 Beds
3.5 Baths
1,515 Sqft
0 Lot (sqft)
Sold 10/26/2026
$304,900
3 Beds
2 Baths
1,550 Sqft
0 Lot (sqft)
Sold 10/26/2026
$303,884
2 Beds
2 Baths
1,550 Sqft
0 Lot (sqft)
Sold 10/27/2026
$297,501
$297,501
2 Beds
4 Baths
1,366 Sqft
0 Lot (sqft)
Sold 10/26/2026
$298,621
2 Beds
-- Baths
1,475 Sqft
0 Lot (sqft)
Sold 10/26/2026
$325,000
$325,000
2 Beds
3 Baths
1,475 Sqft
0 Lot (sqft)
Sold 10/13/2026