Member Features
Find Real Estate Bargain!
Full foreclosure details
Home value, equity and ownership info
Find homes priced below market
Get full access with a FREE Account
Already a member?
$529,924
Listing Price--beds
2.5baths
2,150sqft
10,019sqft lot
4525 Waubansie Ln, Lisle, IL 60532
Member Features
Find Real Estate Bargain!
Full foreclosure details
Home value, equity and ownership info
Find homes priced below market
Get full access with a FREE Account
Already a member?
For Sale
Off Market
Home type
Price / sqft
Year built
Home Details
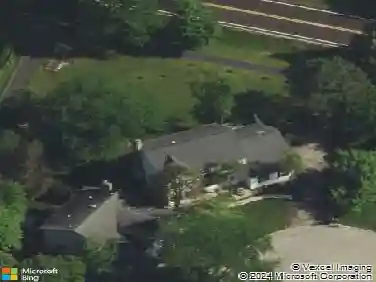
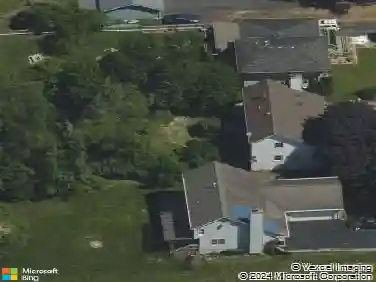
Space, layout and location all come together in this beautifully maintained 4-bedroom, 2.5-bath home in the highly sought-after Lisle community, served by award-winning Lisle District 202 schools. From the moment you step inside, you'll be greeted by a spacious and inviting floor plan designed for both everyday living and entertaining. The main level features a bright, quality kitchen with ample cabinetry and pantry, stainless steal appliances, and room for an eat-in table overlooking the sunny yard. Overlooking the kitchen, the family room is warm and welcoming with space to gather around the fireplace & built-in cabinetry, and finish your evenings on the beautiful stamped-concrete patio outside and fully fenced in yard. Upstairs, you'll find four spacious bedrooms, including an incredibly spacious primary suite complete with a private bath (remodeled 2022) and even a coveted walk-in closet! The finished basement adds even more versatility with room for recreation, a home office, or a play space - tailored to fit your lifestyle. This home is move-in ready and checks all the boxes for making new memories! All within minutes of the neighborhood park, 5 minute drive to both Lisle High School & Benet Academy, and a quick drive to both Downtown Lisle and Downtown Naperville.
Interior Details
2150
N/A
2.5
Has Heating:
Yes
Heating Type:
Yes
Has Cooling:
No
Cooling Type:
N/A
Has Fuel:
No
Fuel Type:
N/A
Has Basement:
No
Basement Type:
Basement (unspecified)
Has Flooring:
No
Flooring Type:
N/A
Has Fireplace:
Yes
Fireplace Type:
N/A
Property Details
10019
No
No
Type:
N/A
Location:
N/A
Status:
N/A
Number of Spaces:
N/A
N/A
N/A
N/A
N/A
N/A
N/A
N/A
Construction Details
N/A
Wood Siding
N/A
N/A
N/A
Tax History
Year
Amount
Land
Improvement
Percent Change
Assessment
2019
$7,883
$46,930
$61,690
--%
$108,620
2018
$7,469
$44,690
$58,750
--%
$103,440
2017
$7,395
$43,180
$56,770
--%
$99,950
2016
$7,222
$41,620
$54,720
--%
$96,340
2015
$7,129
$39,190
$51,530
--%
$90,720
2013
$6,762
$37,770
$49,670
--%
$87,440
2012
$6,521
$39,240
$51,600
--%
$90,840
2011
$6,384
$41,720
$54,860
--%
$96,580

Average Home Price in 60532
Nearby Properties
Zip Code
Price
Bed
Bath
Sqft
Lot
Sold Date
$499,999
-- Beds
2 Baths
1,876 Sqft
10,890 Lot (sqft)
Sold 10/16/2026
$437,148
-- Beds
2 Baths
2,040 Sqft
10,454 Lot (sqft)
Sold 08/26/2026
$529,924
$529,924
-- Beds
2.5 Baths
2,150 Sqft
10,019 Lot (sqft)
Sold 10/27/2026
$516,403
$516,403
3 Beds
2 Baths
2,080 Sqft
11,326 Lot (sqft)
Sold 10/26/2026
$620,203
$620,203
-- Beds
2.5 Baths
2,424 Sqft
10,019 Lot (sqft)
Sold 10/27/2026
$467,367
$467,367
-- Beds
2.5 Baths
2,006 Sqft
8,276 Lot (sqft)
Sold 10/27/2026
$440,000
$440,000
4 Beds
3 Baths
1,889 Sqft
11,970 Lot (sqft)
Sold 10/27/2026