Member Features
Find Real Estate Bargain!
Full foreclosure details
Home value, equity and ownership info
Find homes priced below market
Get full access with a FREE Account
Already a member?
$599,000
Listing Price5beds
3baths
2,802sqft
69,696sqft lot
14 Watrous Ln, Woodbridge, CT 06525
Member Features
Find Real Estate Bargain!
Full foreclosure details
Home value, equity and ownership info
Find homes priced below market
Get full access with a FREE Account
Already a member?
For Sale
Off Market
Home type
Price / sqft
Year built
Home Details
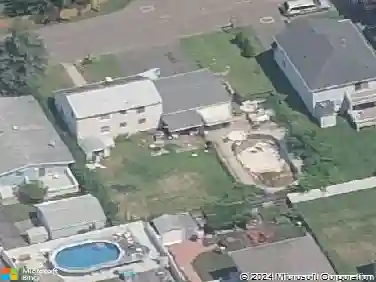
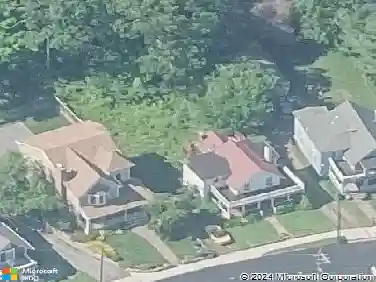
Nestled on a quiet cul de sac in Central Woodbridge is this charming raised ranch-style home w/ 5 bedrooms, 3 full bathrooms, & approximately 2800 sq ft of finished living space (including 1188 of living space in the finished walkout lower level). Sited on 1.6 acres, and bordering the Woodbridge Land Trust, this home offers both convenience & privacy. A circular driveway leads to the front entry which, upon entering, steps up to the main living level which features hardwood floors in all rooms (with the exception of the tile floor in the kitchen). The open layout of the main living level flows easily from the large living room w/ a fireplace, to the dining room with a sliding door to the new TREX deck, to the attractive eat-in kitchen with maple cabinetry, corian countertops, stainless steel dishwasher & refrigerator, an electric cooktop, microwave, & a wall oven. The main living level also features the primary bedroom (w/ its own private full bathroom), two additional bedrooms, & a full (hallway) bathroom. The lower level (walkout) living space features two bedrooms, a full bathroom & a large family room w/ a fireplace. The lower level family room also walks out to a gardening/hobby room. The home features hot air heat (using heating oil), central air conditioning, an electric water heater, a 2 car garage, a septic system, well water, and fenced-in backyard. Fantastic access to YALE, UNH, SCSU, RT 63, and RT 15.
Interior Details
2802
5
3
Has Heating:
Yes
Heating Type:
Forced Air With Air Conditioning
Has Cooling:
Yes
Cooling Type:
N/A
Has Fuel:
Yes
Fuel Type:
Oil
Has Basement:
No
Basement Type:
Unfinished
Has Flooring:
No
Flooring Type:
N/A
Has Fireplace:
Yes
Fireplace Type:
N/A
Property Details
69696
Yes
Yes
Type:
N/A
Location:
N/A
Status:
N/A
Number of Spaces:
N/A
N/A
N/A
N/A
N/A
N/A
N/A
N/A
Construction Details
Raised Ranch
Wood Siding
N/A
Gable
Asphalt
Tax History
Year
Amount
Land
Improvement
Percent Change
Assessment
2020
$9,428
$102,970
$124,040
--%
$227,010
2019
$8,727
$105,000
$111,930
--%
$216,930
2018
$8,640
$105,000
$111,930
--%
$216,930
2017
$8,556
$105,000
$111,930
--%
$216,930
2016
$8,360
$105,000
$111,930
--%
$216,930
2014
$8,573
$120,960
$124,180
--%
$245,140
2011
$8,479
$120,960
$127,400
--%
$248,360

Average Home Price in 06525
Nearby Properties
Zip Code
Price
Bed
Bath
Sqft
Lot
Sold Date
$645,724
$645,724
4 Beds
3 Baths
2,720 Sqft
66,211 Lot (sqft)
Sold 10/13/2026
$599,000
$599,000
5 Beds
3 Baths
2,802 Sqft
69,696 Lot (sqft)
Sold 10/27/2026