Member Features
Find Real Estate Bargain!
Full foreclosure details
Home value, equity and ownership info
Find homes priced below market
Get full access with a FREE Account
Already a member?
$265,000
Listing Price3beds
2baths
1,323sqft
15,682sqft lot
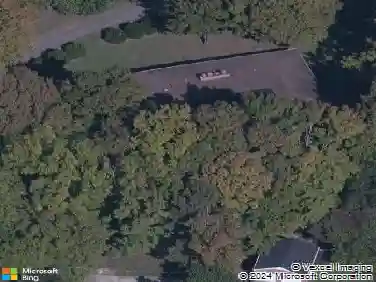
136 Waterwheel Cir, Clarksville, TN 37042
Member Features
Find Real Estate Bargain!
Full foreclosure details
Home value, equity and ownership info
Find homes priced below market
Get full access with a FREE Account
Already a member?
For Sale
Off Market
Home type
Price / sqft
Year built
Home Details
Welcome to this HOME BUILT IN 2020 that offers the perfect combination of MODERN STYLE, FUNCTIONALITY, and PRIVACY! Relax on the FRONT PORCH before stepping inside to an OPEN-CONCEPT floor plan featuring SOARING CEILINGS in the living room and an abundance of NATURAL LIGHT that creates a bright and inviting atmosphere.nnThe spacious kitchen includes ALL KITCHEN APPLIANCES, including the REFRIGERATOR, along with a PANTRY for added storage and convenience. The LARGE PRIMARY SUITE provides a peaceful retreat, complete with a WALK-IN CLOSET.nnStep outside onto the BRAND-NEW DECK overlooking a FULLY FENCED backyard with NO BACKYARD NEIGHBORS. Surrounded by MATURE TREES, this private outdoor space is perfect for entertaining, relaxing, or enjoying the peaceful setting.nnConveniently located just minutes from FORT CAMPBELL, shopping, dining, and schools, this home offers both privacy and convenience. With the HVAC, WATER HEATER, and ROOF all just 6 years old! CLEAR TERMITE & HVAC LETTER AVAILABLE! HVAC IN GOOD REPAIR AND WORKING ORDER! this MOVE-IN READY home is ready for its next owners. NO HOA! Don't miss your opportunity to see everything this property has to offer!
Interior Details
1323
3
2
Has Heating:
Yes
Heating Type:
Yes
Has Cooling:
Yes
Cooling Type:
N/A
Has Fuel:
No
Fuel Type:
N/A
Has Basement:
No
Basement Type:
N/A
Has Flooring:
No
Flooring Type:
Carpet
Has Fireplace:
Yes
Fireplace Type:
N/A
Property Details
15682
No
No
Type:
Garage, Attached
Location:
N/A
Status:
N/A
Number of Spaces:
0
No
No
No
No
No
No
No
Construction Details
N/A
Aluminum/vinyl
N/A
Gable/hip
Composition Shingle
Tax History
Year
Amount
Land
Improvement
Percent Change
Assessment
2020
$886
$0
$0
--%
$22,025
0
$0
$0
$0
--%
$0

Average Home Price in 37042
Nearby Properties
Zip Code
Price
Bed
Bath
Sqft
Lot
Sold Date
$232,680
-- Beds
2.5 Baths
1,514 Sqft
8,712 Lot (sqft)
Sold 09/01/2026
$260,191
-- Beds
2 Baths
1,285 Sqft
14,375 Lot (sqft)
Sold 08/05/2026
$266,155
3 Beds
2 Baths
1,498 Sqft
9,583 Lot (sqft)
Sold 10/27/2026
$260,831
3 Beds
2 Baths
1,416 Sqft
9,148 Lot (sqft)
Sold 10/26/2026
$265,000
3 Beds
2 Baths
1,323 Sqft
15,682 Lot (sqft)
Sold 10/26/2026
$251,157
-- Beds
2 Baths
1,413 Sqft
16,117 Lot (sqft)
Sold 10/26/2026
$295,360
$295,360
-- Beds
1 Baths
1,474 Sqft
66,211 Lot (sqft)
Sold 10/13/2026
$260,651
-- Beds
2 Baths
1,170 Sqft
10,890 Lot (sqft)
Sold 10/26/2026
$282,100
-- Beds
2 Baths
1,426 Sqft
13,504 Lot (sqft)
Sold 10/27/2026