
Member Features
Find Real Estate Bargain!
Full foreclosure details
Home value, equity and ownership info
Find homes priced below market
Get full access with a FREE Account
Already a member?
$236,900
Listing Price3beds
2baths
1,563sqft
--sqft lot
2718 Watertree Dr, Jonesboro, AR 72401
Member Features
Find Real Estate Bargain!
Full foreclosure details
Home value, equity and ownership info
Find homes priced below market
Get full access with a FREE Account
Already a member?
For Sale
Off Market
Home type
Price / sqft
Year built
Home Details
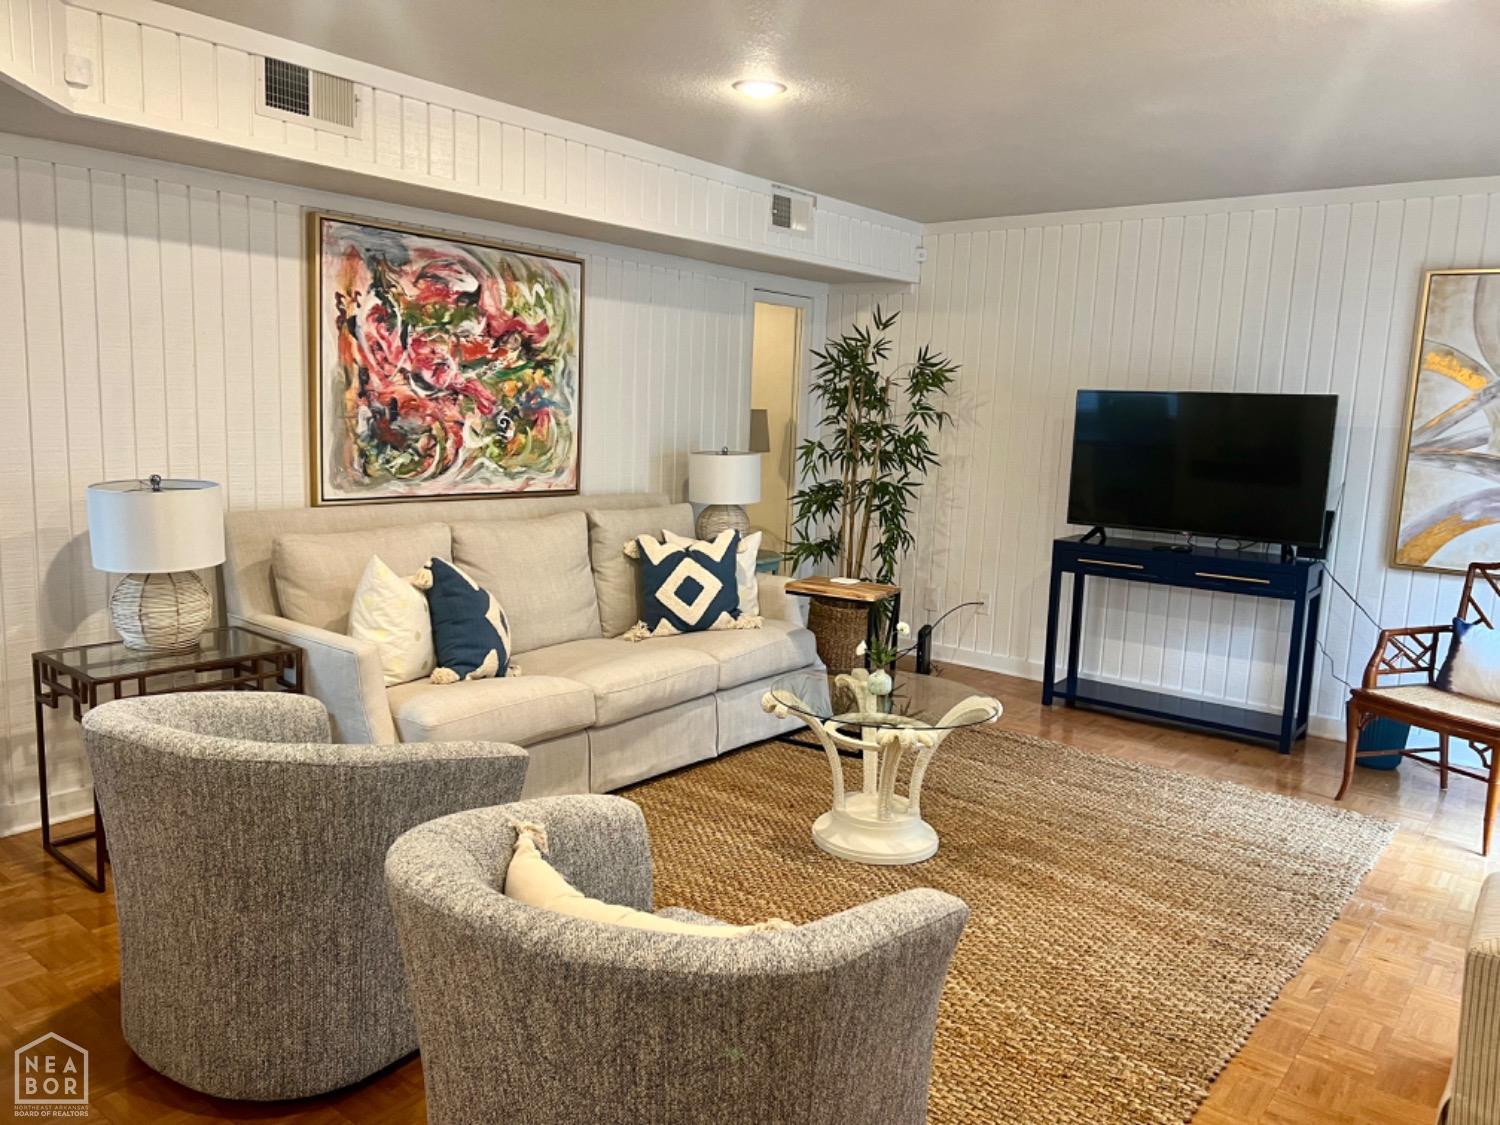
Introducing the captivating Watertree Condo, a place of modern comfort and style awaiting its new owner. This 3-bedroom, 2-bath residence boasts an elegant dining room adorned with new lighting, a cozy living room featuring a charming fireplace, and a convenient 2-car garage with plenty of storage. The kitchen is a culinary delight with stainless steel appliances, sleek granite countertops, and a pantry for all your storage needs. Nestled in a prime location offering unparalleled convenience, this neighborhood is great leisurely strolls or peaceful moments on the welcoming patio of the condo. Embrace the summer vibes by indulging in the refreshing pool exclusively available to HOA members and guests - perfect for unwinding amidst tranquility. Step inside to discover updated paint, contemporary lighting fixtures, and new carpeting creating an inviting ambiance. With all these enhancements in place, this meticulously maintained condo is truly move-in ready for those seeking their next home where comfort meets sophistication effortlessly.
Interior Details
1563
3
2
Has Heating:
Yes
Heating Type:
Central
Has Cooling:
Yes
Cooling Type:
Central
Has Fuel:
No
Fuel Type:
N/A
Has Basement:
No
Basement Type:
N/A
Has Flooring:
No
Flooring Type:
Carpet
Has Fireplace:
Yes
Fireplace Type:
N/A
Property Details
N/A
No
No
Type:
Driveway Concrete
Location:
N/A
Status:
N/A
Number of Spaces:
0
No
No
No
No
Yes
No
No
Construction Details
N/A
Aluminum/vinyl
N/A
Gable
Asphalt
Tax History
Year
Amount
Land
Improvement
Percent Change
Assessment
2020
$983
$4,700
$18,600
--%
$23,300
2019
$983
$4,700
$18,600
--%
$23,300
2018
$451
$4,700
$18,600
--%
$23,300
2017
$451
$4,700
$18,600
--%
$23,300
2017
$451
$3,900
$15,090
--%
$18,990

Average Home Price in 72401
Nearby Properties
Zip Code
Price
Bed
Bath
Sqft
Lot
Sold Date
$149,531
$149,531
-- Beds
1.5 Baths
1,699 Sqft
12,750 Lot (sqft)
Sold 10/20/2026
$178,285
-- Beds
2 Baths
1,354 Sqft
0 Lot (sqft)
Sold 09/26/2026
$186,375
-- Beds
2 Baths
1,503 Sqft
0 Lot (sqft)
Sold 08/14/2026
$244,900
$244,900
-- Beds
2 Baths
1,682 Sqft
13,668 Lot (sqft)
Sold 10/27/2026
$249,900
$249,900
-- Beds
1.5 Baths
1,559 Sqft
14,000 Lot (sqft)
Sold 10/27/2026
$236,900
3 Beds
2 Baths
1,563 Sqft
0 Lot (sqft)
Sold 11/02/2026
$255,000
-- Beds
2 Baths
1,782 Sqft
7,641 Lot (sqft)
Sold 10/27/2026
$189,900
$189,900
3 Beds
1 Baths
1,362 Sqft
10,615 Lot (sqft)
Sold 11/02/2026
$158,513
$158,513
-- Beds
1.5 Baths
1,532 Sqft
16,345 Lot (sqft)
Sold 10/26/2026






