Member Features
Find Real Estate Bargain!
Full foreclosure details
Home value, equity and ownership info
Find homes priced below market
Get full access with a FREE Account
Already a member?
$2,395,000
Listing Price5beds
3baths
6,674sqft
117,612sqft lot
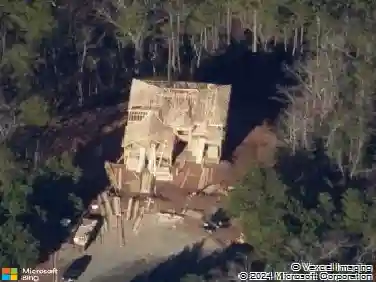
49 Waterside Dr Se, Cartersville, GA 30121
Member Features
Find Real Estate Bargain!
Full foreclosure details
Home value, equity and ownership info
Find homes priced below market
Get full access with a FREE Account
Already a member?
For Sale
Off Market
Home type
Price / sqft
Year built
Home Details
Rare Mountain-Lake Retreat with Resort-Style Backyard Oasis Welcome to this stunning custom-built Craftsman estate, tucked inside an exclusive gated mountain community and offering something truly rare for the area - breathtaking panoramic lake and mountain views paired with a spectacular resort-style pool retreat. Few homes in this community can offer both, making this property an extraordinary opportunity for luxury mountain living. Designed to maximize the scenery, nearly every room captures sweeping water and mountain vistas. Whether relaxing on the expansive Trex deck spanning the rear of the home, enjoying the terrace-level porch, or gathering in the main living spaces, the views are always front and center. Inside, the Great Room makes an unforgettable impression with soaring cathedral ceilings, exposed beams, custom built-ins, and a dramatic stone fireplace with gas logs - creating the perfect setting for both elegant entertaining and cozy evenings at home. The chefs kitchen is equally impressive, featuring exquisite custom cabinetry, double ovens, an oversized granite island, and seamless flow into the dining and living areas for effortless entertaining. The main level showcases exceptional craftsmanship throughout, including site-finished hardwood floors, soaring 10+ ceilings, a luxurious primary suite with a spa-inspired heated-floor bathroom, and a dedicated office/guest bedroom. A private secondary suite on the opposite side of the home offers ideal accommodation
Interior Details
6674
5
3
Has Heating:
Yes
Heating Type:
Central
Has Cooling:
Yes
Cooling Type:
Central
Has Fuel:
No
Fuel Type:
N/A
Has Basement:
No
Basement Type:
N/A
Has Flooring:
No
Flooring Type:
Hardwood
Has Fireplace:
Yes
Fireplace Type:
N/A
Property Details
117612
Yes
Yes
Type:
N/A
Location:
N/A
Status:
N/A
Number of Spaces:
N/A
No
No
No
No
No
No
No
Construction Details
Ranch
Fiber Cement Siding (hardi-board/hardi-plank)
N/A
Hip
Composition Shingle
Tax History
Year
Amount
Land
Improvement
Percent Change
Assessment
2020
$12,479
$85,000
$330,230
--%
$415,230
2019
$11,622
$60,000
$321,640
--%
$381,640
2018
$11,674
$60,000
$321,640
--%
$381,640
2017
$11,727
$60,000
$321,640
--%
$381,640
2016
$13,465
$60,000
$374,520
--%
$434,520
2014
$10,884
$60,000
$280,520
--%
$340,520
2013
$7,952
$60,000
$196,360
--%
$256,360
2012
$452
$15,520
$0
--%
$15,520

Average Home Price in 30121
Nearby Properties
Zip Code
Price
Bed
Bath
Sqft
Lot
Sold Date
$1,400,000
$1,400,000
5 Beds
4 Baths
6,341 Sqft
82,764 Lot (sqft)
Sold 10/12/2026
$2,395,000
$2,395,000
5 Beds
3 Baths
6,674 Sqft
117,612 Lot (sqft)
Sold 10/12/2026