Member Features
Find Real Estate Bargain!
Full foreclosure details
Home value, equity and ownership info
Find homes priced below market
Get full access with a FREE Account
Already a member?
$385,080
Listing Price3beds
2baths
1,955sqft
8,773sqft lot
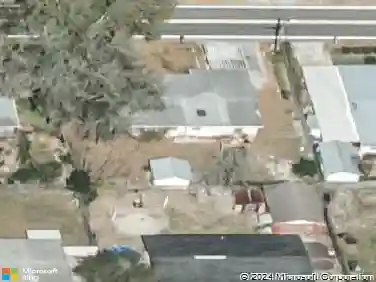
5427 Waterside Dr, Auburndale, FL 33823
Member Features
Find Real Estate Bargain!
Full foreclosure details
Home value, equity and ownership info
Find homes priced below market
Get full access with a FREE Account
Already a member?
For Sale
Home type
Price / sqft
Year built
Home Details
This well-designed 3-bedroom, 2-bath, 2-car garage home offers an open-concept layout that lives comfortably and efficiently. A spacious foyer welcomes you into the heart of the home, where the kitchen, dining, and great room flow together seamlessly-creating a warm, inviting space that works well for both everyday living and entertaining.nThe kitchen features granite countertops, a large bar area that naturally becomes a central gathering spot, and a thoughtfully placed laundry room/pantry combination that maximizes functionality. Homes with this layout are often favored by households who enjoy using the kitchen bar for casual meals, homework time, or visiting with friends, while the open great room allows the space to adapt easily to both quiet evenings and social occasions. Level 3 plank tile flooring runs throughout the main living areas, with carpet in the bedrooms and closets for added comfort.nThe primary suite is privately located and includes a tray ceiling and a well-appointed ensuite featuring a plank tile shower with glass enclosure. This separation of space works especially well for households who value a peaceful retreat at the end of the day. Secondary bedrooms are nicely sized and share a full bath with plank tile finishes, offering flexibility for family members, guests, or a home office setup.nIn a market where buyers are increasingly looking for smart use of space paired with modern finishes, this floorplan stands out by delivering the features buyers want
Interior Details
1955
3
2
Has Heating:
No
Heating Type:
N/A
Has Cooling:
No
Cooling Type:
N/A
Has Fuel:
No
Fuel Type:
N/A
Has Basement:
No
Basement Type:
N/A
Has Flooring:
No
Flooring Type:
N/A
Has Fireplace:
Yes
Fireplace Type:
N/A
Property Details
8773
No
No
Type:
Garage, Attached
Location:
N/A
Status:
N/A
Number of Spaces:
0
No
No
No
No
No
No
No
Construction Details
N/A
Stucco
N/A
Hip
Tile
Tax History
Year
Amount
Land
Improvement
Percent Change
Assessment

Average Home Price in 33823
Nearby Properties
Zip Code
Price
Bed
Bath
Sqft
Lot
Sold Date
$285,059
$285,059
3 Beds
2 Baths
1,802 Sqft
8,342 Lot (sqft)
Sold 09/29/2026
$422,846
3 Beds
2 Baths
1,970 Sqft
11,452 Lot (sqft)
Sold 11/02/2026
$422,846
3 Beds
2 Baths
1,970 Sqft
7,684 Lot (sqft)
Sold 11/02/2026
$442,665
4 Beds
3 Baths
2,200 Sqft
7,505 Lot (sqft)
Sold 09/29/2026
$420,846
3 Beds
2 Baths
1,970 Sqft
7,505 Lot (sqft)
Sold 10/12/2026
$422,846
3 Beds
2 Baths
1,970 Sqft
7,684 Lot (sqft)
Sold 11/02/2026
$447,665
4 Beds
3 Baths
2,200 Sqft
7,684 Lot (sqft)
Sold 11/02/2026
$442,015
3 Beds
2 Baths
1,955 Sqft
11,395 Lot (sqft)
Sold 10/27/2026
$449,253
3 Beds
2 Baths
2,219 Sqft
9,736 Lot (sqft)
Sold 10/27/2026