Member Features
Find Real Estate Bargain!
Full foreclosure details
Home value, equity and ownership info
Find homes priced below market
Get full access with a FREE Account
Already a member?
$1,575,000
Listing Price5beds
4.5baths
5,245sqft
60,984sqft lot
975 S Waterloo Rd, Devon, PA 19333
Member Features
Find Real Estate Bargain!
Full foreclosure details
Home value, equity and ownership info
Find homes priced below market
Get full access with a FREE Account
Already a member?
For Sale
Off Market
Home type
Price / sqft
Year built
Home Details
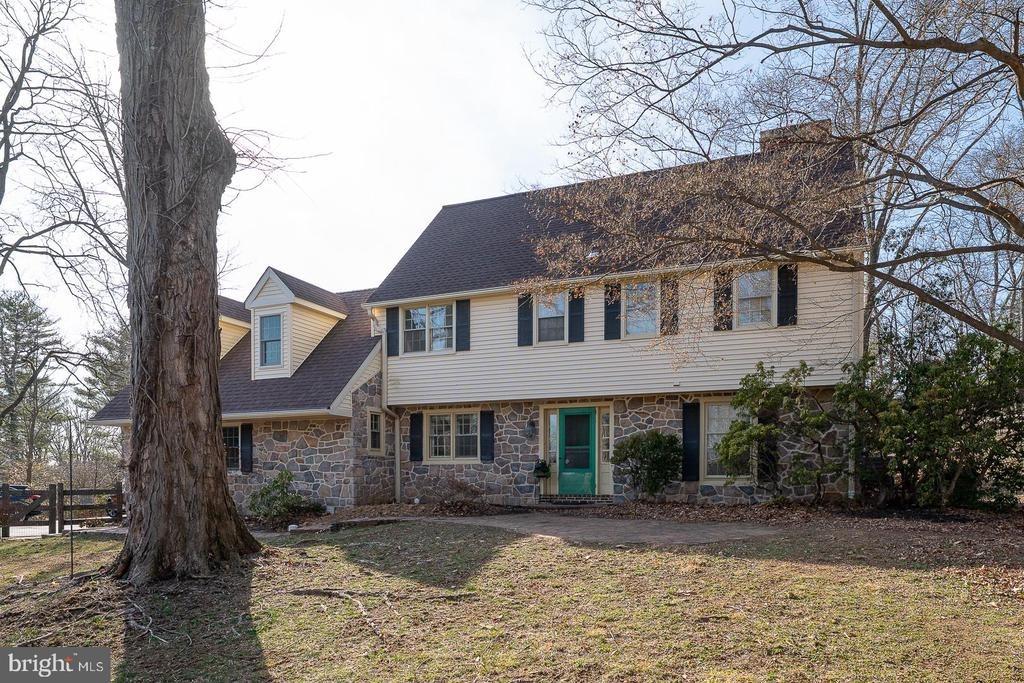
Welcome to 975 S Waterloo Road a stunning 5-bedroom, 4.5-bathroom custom home set on a beautifully landscaped 1.4-acre lot in the prestigious Waterloo Mills neighborhood of Devon. Set on a picturesque lot, this exquisite residence showcases a blend of HardiePlank and stone exterior, and features a 3-car garage plus a large driveway. A charming breezeway connects the main home with a unique secondary living space, adding versatility to this expansive property. Step inside the grand foyer, where hardwood floors, a sweeping staircase with a chandelier, ceiling lighting, and a large walk-in coat closet set an elegant tone. To the left, French doors open into a bright living room with hardwood floors and front-facing windows. To the right, a formal dining room boasts hardwood flooring, a classic chandelier, and a direct connection to the heart of the home the gourmet kitchen. Designed for culinary enthusiasts, the kitchen features granite countertops, stainless steel appliances, a spacious island with seating and pendant lighting, and a walk-in pantry. It flows seamlessly into a dramatic two-story breakfast room with balcony overlook, hardwood floors, and open sightlines to both the sunroom and family room. The sunroom offers a tranquil space with triple windows, semi-vaulted ceilings, and direct access to the private back patio and fenced yard. The family room features 9-foot ceilings, hardwood floors, and a gas fireplace perfect for cozy evenings. A hallway off the kitchen leads
Interior Details
5245
5
4.5
Has Heating:
Yes
Heating Type:
Forced Air With Air Conditioning
Has Cooling:
Yes
Cooling Type:
Central
Has Fuel:
Yes
Fuel Type:
Gas
Has Basement:
No
Basement Type:
Finished
Has Flooring:
No
Flooring Type:
N/A
Has Fireplace:
Yes
Fireplace Type:
N/A
Property Details
60984
Yes
Yes
Type:
Garage, Attached
Location:
N/A
Status:
N/A
Number of Spaces:
3
N/A
N/A
N/A
N/A
N/A
N/A
N/A
Construction Details
Old
Concrete
N/A
N/A
N/A
Tax History
Year
Amount
Land
Improvement
Percent Change
Assessment
2020
$12,775
$96,200
$299,780
--%
$395,980
2019
$12,419
$96,200
$299,780
--%
$395,980
2018
$12,204
$96,200
$299,780
--%
$395,980
2017
$11,929
$96,200
$299,780
--%
$395,980
2016
$5,411
$96,200
$94,380
--%
$190,580
2014
$5,291
$96,200
$94,380
--%
$190,580
2012
$5,056
$96,200
$94,380
--%
$190,580

Average Home Price in 19333
Nearby Properties
Zip Code
Price
Bed
Bath
Sqft
Lot
Sold Date
$3,100,000
$3,100,000
3 Beds
2.5 Baths
4,800 Sqft
43,560 Lot (sqft)
Sold 10/13/2026
$1,981,583
$1,981,583
5 Beds
5 Baths
4,543 Sqft
20,122 Lot (sqft)
Sold 10/27/2026
$2,195,000
$2,195,000
6 Beds
5.5 Baths
5,429 Sqft
136,996 Lot (sqft)
Sold 10/26/2026
$1,575,000
$1,575,000
5 Beds
4.5 Baths
5,245 Sqft
60,984 Lot (sqft)
Sold 10/05/2026