Member Features
Find Real Estate Bargain!
Full foreclosure details
Home value, equity and ownership info
Find homes priced below market
Get full access with a FREE Account
Already a member?
$1,208,122
Listing Price5beds
2baths
2,996sqft
52,272sqft lot
610 S Waterloo Rd, Devon, PA 19333
Member Features
Find Real Estate Bargain!
Full foreclosure details
Home value, equity and ownership info
Find homes priced below market
Get full access with a FREE Account
Already a member?
For Sale
Home type
Price / sqft
Year built
Home Details
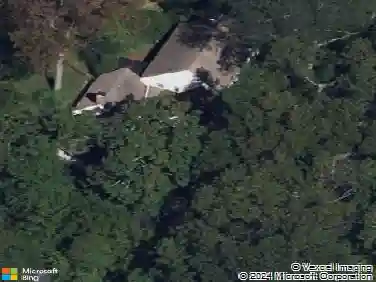
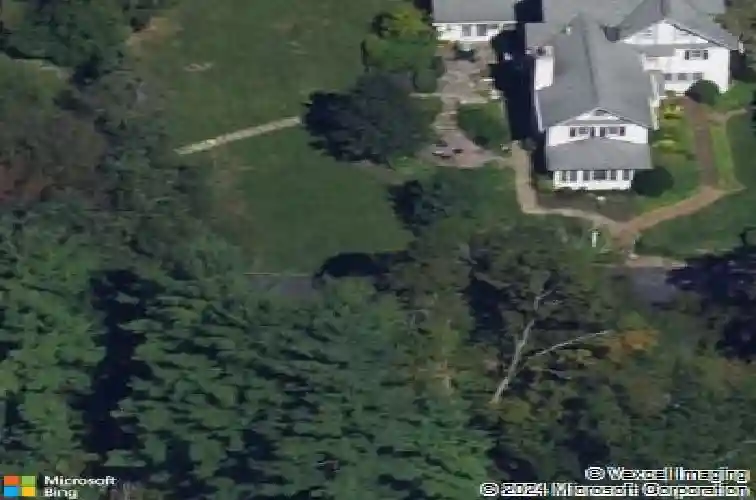
A distinguished South Devon residence set on 1.2 beautifully landscaped acres in the award-winning Tredyffrin-Easttown School District. White stucco with Tudor half-timbered gables and period detail throughout reflect more than a century of careful stewardship. Over generations, the late-19th century core stone structure has been thoughtfully modified and expanded multiple times while maintaining its original character and sense of history.nnThe original portion of the home now contains a gracious dining room, kitchen, and butlers pantry. A 1927 expansion added a comfortable living room and porch, subsequently revised to incorporate a bright sunroom. Another expansion in 1985 added a large and functional family room along with a reconfigured kitchen. The home offers five bedrooms, three and a half baths, and a full basement.nnOther notable features include three wood-burning fireplaces, natural gas hot water heat, a Generac generator, upgraded Pella windows, a Thermador double oven with side-opening doors and rotisserie and a shower in the primary bath with steam. The property also includes an original carriage house offering flexibility for a variety of uses.nnThe grounds are a highlight: established perennial gardens, flagstone terraces, specimen plantings, stone walls, and open lawns framed by mature trees and English Hurdle fencing.nnMinutes from the Devon train station, the Route 30 corridor, and the shops and dining of the central Main Line.
Interior Details
2996
5
2
Has Heating:
Yes
Heating Type:
Hot Water
Has Cooling:
Yes
Cooling Type:
Central
Has Fuel:
Yes
Fuel Type:
Gas
Has Basement:
No
Basement Type:
Finished
Has Flooring:
No
Flooring Type:
N/A
Has Fireplace:
Yes
Fireplace Type:
N/A
Property Details
52272
Yes
Yes
Type:
Garage, Detached
Location:
N/A
Status:
N/A
Number of Spaces:
3
N/A
N/A
N/A
N/A
N/A
N/A
N/A
Construction Details
Traditional/old
Stucco
N/A
N/A
N/A
Tax History
Year
Amount
Land
Improvement
Percent Change
Assessment
2020
$11,919
$129,740
$239,720
--%
$369,460
2019
$11,587
$129,740
$239,720
--%
$369,460
2018
$11,387
$129,740
$239,720
--%
$369,460
2017
$11,130
$129,740
$239,720
--%
$369,460
2016
$10,490
$129,740
$239,720
--%
$369,460
2014
$10,258
$129,740
$239,720
--%
$369,460
2012
$9,570
$129,740
$231,000
--%
$360,740

Average Home Price in 19333
Nearby Properties
Zip Code
Price
Bed
Bath
Sqft
Lot
Sold Date
$1,463,777
$1,463,777
4 Beds
3.5 Baths
3,004 Sqft
43,560 Lot (sqft)
Sold 10/26/2026
$1,349,000
$1,349,000
4 Beds
6 Baths
2,986 Sqft
78,408 Lot (sqft)
Sold 10/12/2026
$1,208,122
$1,208,122
5 Beds
2 Baths
2,996 Sqft
52,272 Lot (sqft)
Sold 10/26/2026
$1,880,000
$1,880,000
5 Beds
3.5 Baths
3,200 Sqft
43,560 Lot (sqft)
Sold 10/27/2026
$1,175,000
$1,175,000
3 Beds
3 Baths
2,785 Sqft
31,164 Lot (sqft)
Sold 10/26/2026