Member Features
Find Real Estate Bargain!
Full foreclosure details
Home value, equity and ownership info
Find homes priced below market
Get full access with a FREE Account
Already a member?
$1,175,000
Listing Price3beds
3baths
2,785sqft
31,164sqft lot
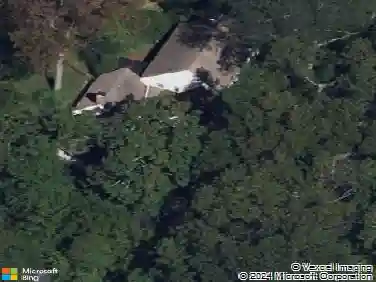
623 S Waterloo Rd, Devon, PA 19333
Member Features
Find Real Estate Bargain!
Full foreclosure details
Home value, equity and ownership info
Find homes priced below market
Get full access with a FREE Account
Already a member?
For Sale
Home type
Price / sqft
Year built
Home Details
Enjoy the ease of first-floor living in a truly special setting. Custom designed by Ann Capron and built by Bentley, this distinctive cedar shake home blends timeless elegance with effortless comfort. Enter into a charming Philadelphia brick foyer, leading into a spacious, sun-filled living room. The dining room features a wall of windows and French doors to a secluded deck with beautiful views-perfect for entertaining. A cozy den, with vaulted ceiling and wood-burning brick fireplace adjoins the rare first-floor primary suite, which features a row of windows, gorgeous bath, and generous closets. The primary suite shares the dining room deck for a peaceful retreat. The spacious gourmet kitchen is designed for casual living, featuring an eat-in breakfast or intimate sitting area. Step outside to an awning-covered patio and large open deck that create your own private oasis. A coat closet, powder room and laundry/mudroom round out the first floor. On the second floor, an airy loft-ideal for a home office-overlooks the den, and two additional bedrooms flank a full bath. Surrounded by mature trees and lush, thoughtfully designed plantings, the property offers exceptional privacy. A circular driveway and two-car garage complete this exceptional home. Ideally located just minutes from the Devon Horse Show, shopping, transportation, and top-rated schools, this home offers the perfect balance of privacy and convenience.
Interior Details
2785
3
3
Has Heating:
Yes
Heating Type:
Electric
Has Cooling:
Yes
Cooling Type:
Central
Has Fuel:
Yes
Fuel Type:
Electric
Has Basement:
No
Basement Type:
Finished
Has Flooring:
No
Flooring Type:
N/A
Has Fireplace:
Yes
Fireplace Type:
N/A
Property Details
31164
Yes
Yes
Type:
Garage, Attached
Location:
N/A
Status:
N/A
Number of Spaces:
2
N/A
N/A
N/A
N/A
N/A
N/A
N/A
Construction Details
Cape Cod
N/A
N/A
N/A
N/A
Tax History
Year
Amount
Land
Improvement
Percent Change
Assessment
2020
$11,452
$120,310
$234,680
--%
$354,990
2019
$11,133
$120,310
$234,680
--%
$354,990
2018
$10,941
$120,310
$234,680
--%
$354,990
2017
$10,694
$120,310
$234,680
--%
$354,990
2016
$10,079
$120,310
$234,680
--%
$354,990
2014
$9,857
$120,310
$234,680
--%
$354,990
2012
$9,418
$120,310
$234,680
--%
$354,990

Average Home Price in 19333
Nearby Properties
Zip Code
Price
Bed
Bath
Sqft
Lot
Sold Date
$1,463,777
$1,463,777
4 Beds
3.5 Baths
3,004 Sqft
43,560 Lot (sqft)
Sold 10/26/2026
$1,349,000
$1,349,000
4 Beds
6 Baths
2,986 Sqft
78,408 Lot (sqft)
Sold 10/12/2026
$1,208,122
$1,208,122
5 Beds
2 Baths
2,996 Sqft
52,272 Lot (sqft)
Sold 10/26/2026
$1,395,000
$1,395,000
3 Beds
3 Baths
2,423 Sqft
87,120 Lot (sqft)
Sold 09/29/2026
$1,880,000
$1,880,000
5 Beds
3.5 Baths
3,200 Sqft
43,560 Lot (sqft)
Sold 10/27/2026