
Member Features
Find Real Estate Bargain!
Full foreclosure details
Home value, equity and ownership info
Find homes priced below market
Get full access with a FREE Account
Already a member?
$839,900
Listing Price5beds
3baths
4,420sqft
71,438sqft lot
8650 Waterford Dr, Mount Vernon, IN 47620
Member Features
Find Real Estate Bargain!
Full foreclosure details
Home value, equity and ownership info
Find homes priced below market
Get full access with a FREE Account
Already a member?
For Sale
New Listing
Off Market
Home type
Price / sqft
Year built
Home Details
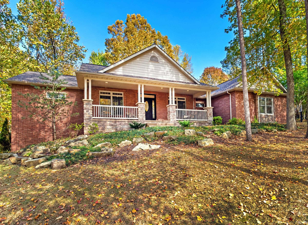
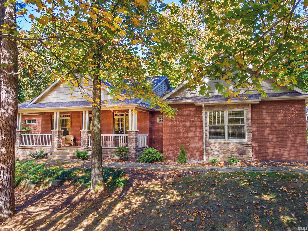
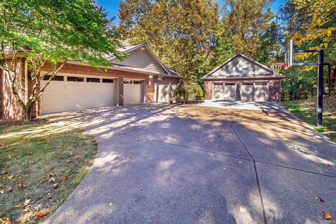
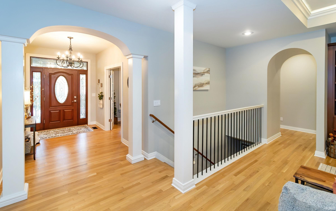
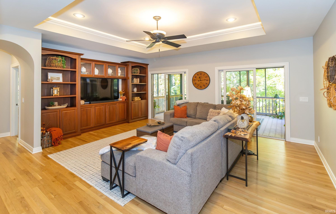
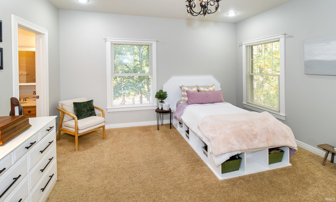
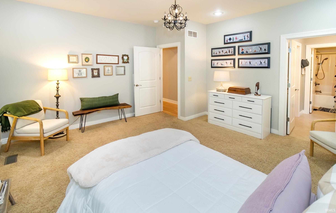
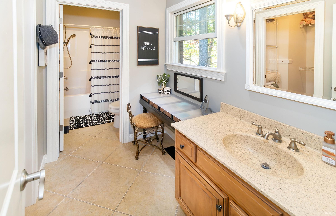
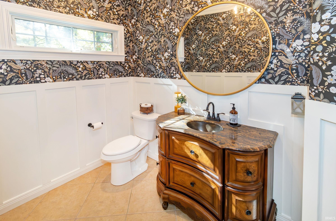
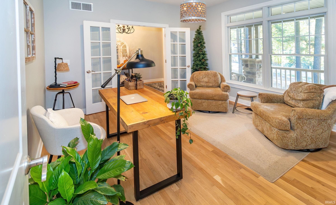
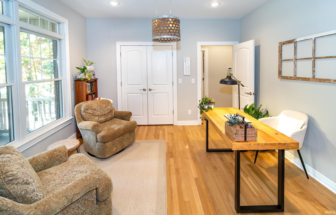
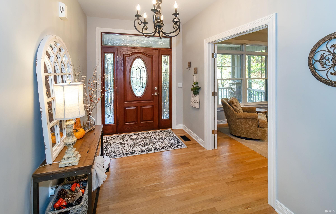
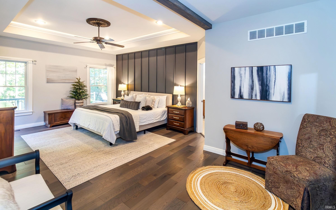
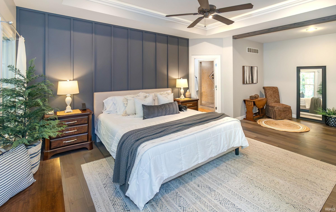
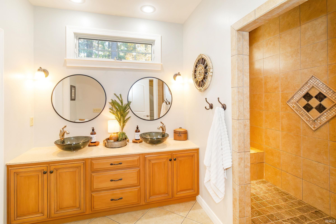
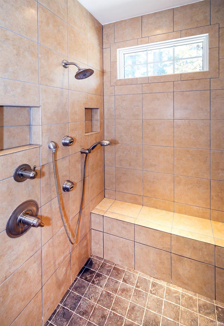
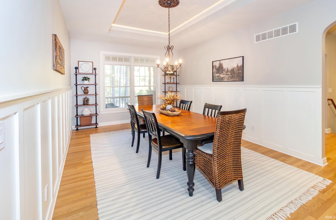
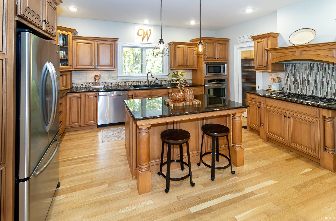
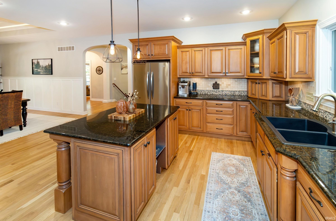
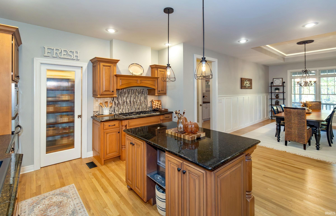
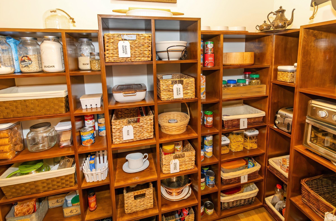
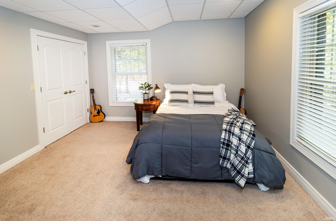
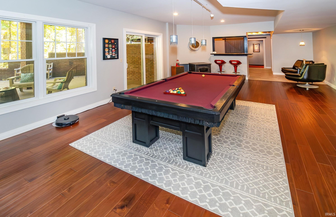
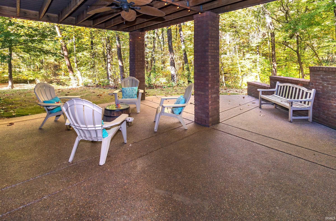
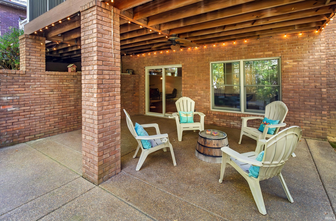
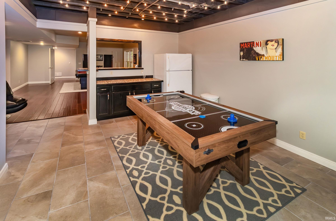
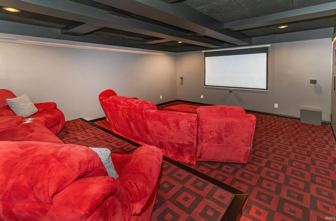
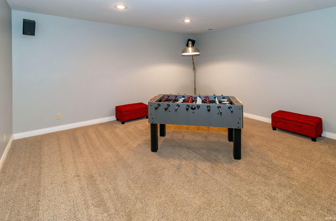
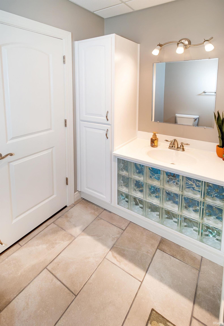
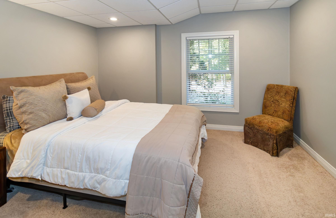
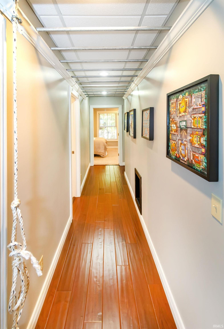
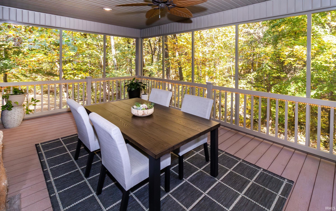
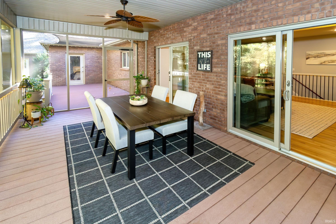
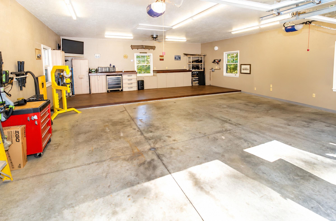
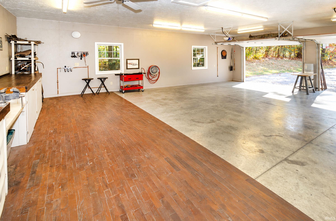
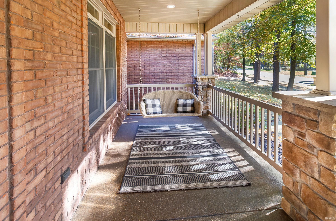
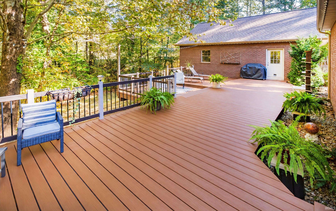
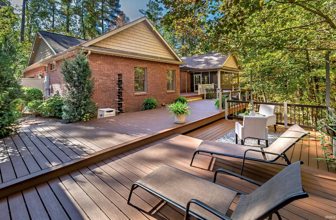
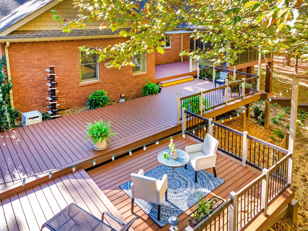
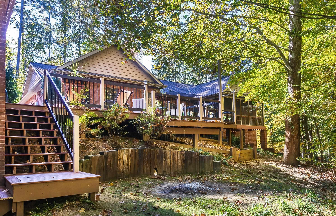
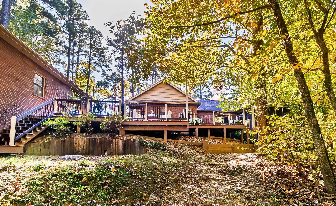
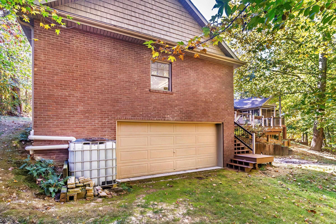
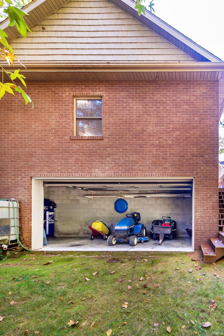
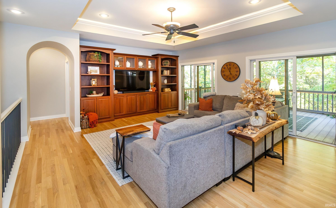
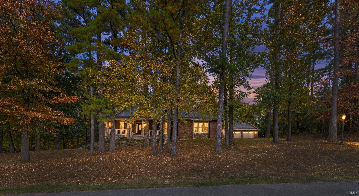
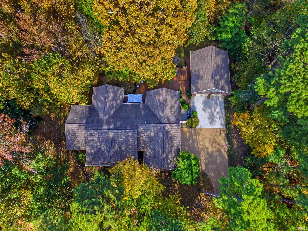
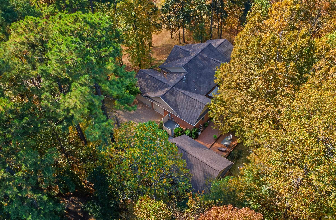
Custom built stunning, ranch style home by Elpers boast over 4400 sq ft of finished living area including the finished walk-out basement. There's room for everyone with it's possible 5 bedrooms and 3.5 baths. One must see this unique one-of-a-kind home featuring barrel, arched doorways, several tray ceilings, solid wood doors, Andersen windows, fluted woodwork, crown molding, fluted pocket doors, hardwood flooring, inlay tile plus more. This one owner home is highlighted by an expansive owner suite showcases an accent wall, batten trim, beamed ceiling, trayed ceilings with accent lighting and medallion leads out to the tiered trac decks. The ensuite have dual glass vessel sinks, walk-in ceramic shower w/bench, commode closet, linen closet along with a large walk-in closet that will impress even the most persnickety owner. The heart of the home has an abundance of maple cabinetry, granite countertops, glass backsplash, walk-in pantry, 5 burner gas cooktop and island opens up nicely to the dining room with more board and batten trim, large window with transit, tray ceiling with accent lights and medallion. Great room is complimented with a wall of built-in cabinets, another tray, solid white oak hardwood flooring leads out to the screened porch overlooking the wooded private backyard plus tiered trac decking makes a great place for one's morning coffee. Possible 2nd main floor owner suite features a walk-in closet and private full bath will be perfect for visiting guests. The f
Interior Details
4420
5
3
Has Heating:
Yes
Heating Type:
Central
Has Cooling:
Yes
Cooling Type:
Central
Has Fuel:
No
Fuel Type:
N/A
Has Basement:
No
Basement Type:
Full
Has Flooring:
No
Flooring Type:
N/A
Has Fireplace:
Yes
Fireplace Type:
N/A
Property Details
71438
Yes
No
Type:
Mixed
Location:
N/A
Status:
N/A
Number of Spaces:
11
N/A
N/A
N/A
N/A
N/A
N/A
N/A
Construction Details
N/A
N/A
N/A
N/A
Asphalt
Tax History
Year
Amount
Land
Improvement
Percent Change
Assessment
2019
$3,209
$38,900
$309,900
--%
$348,800
2018
$3,055
$36,500
$302,000
--%
$338,500
2017
$2,923
$36,500
$294,100
--%
$330,600
2017
$2,923
$34,700
$297,400
--%
$332,100
2016
$2,643
$33,700
$292,900
--%
$326,600

Average Home Price in 47620



