Member Features
Find Real Estate Bargain!
Full foreclosure details
Home value, equity and ownership info
Find homes priced below market
Get full access with a FREE Account
Already a member?
$970,500
Listing Price5beds
4baths
4,496sqft
94,525sqft lot
2952 Waterford Dr, Conyers, GA 30094
Member Features
Find Real Estate Bargain!
Full foreclosure details
Home value, equity and ownership info
Find homes priced below market
Get full access with a FREE Account
Already a member?
For Sale
Off Market
Home type
Price / sqft
Year built
Home Details
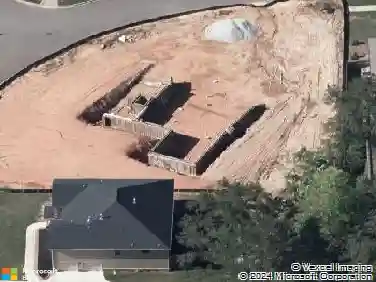
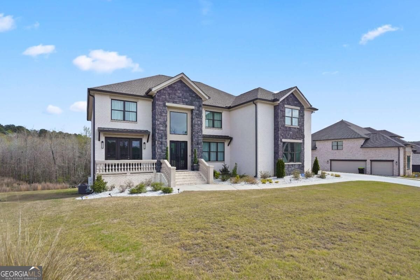
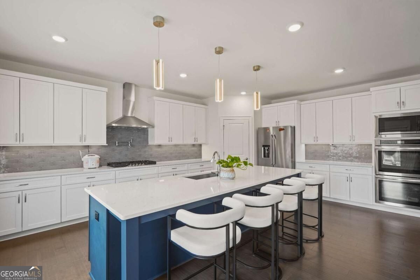
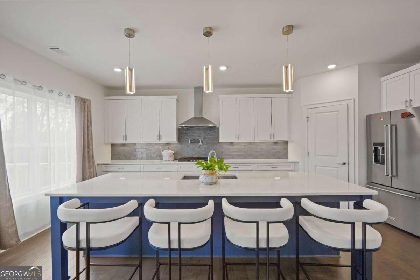
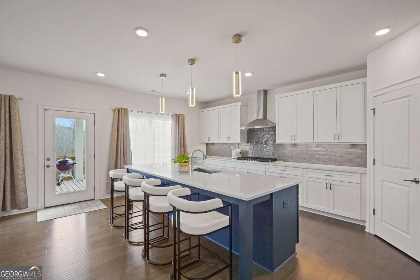
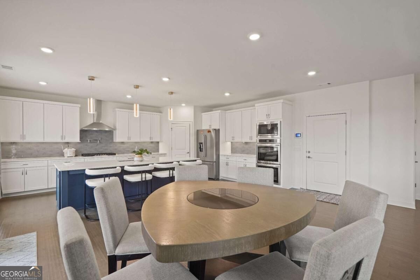
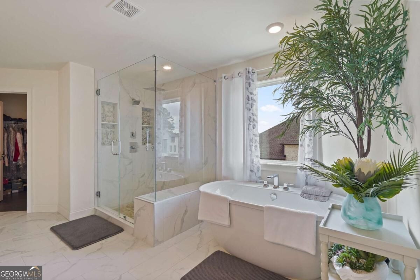
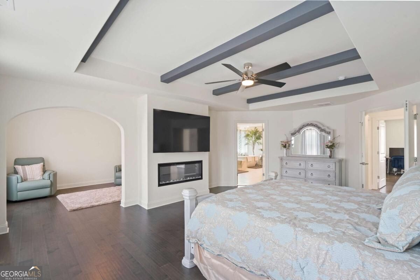
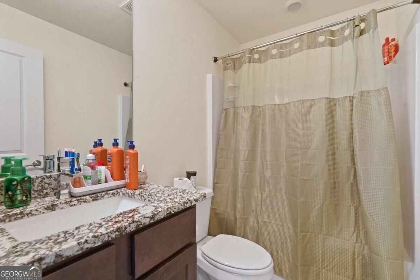
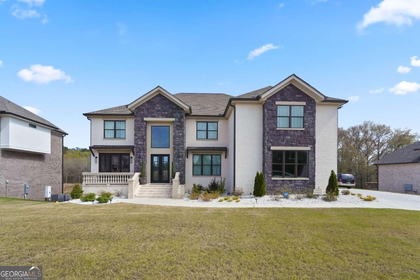
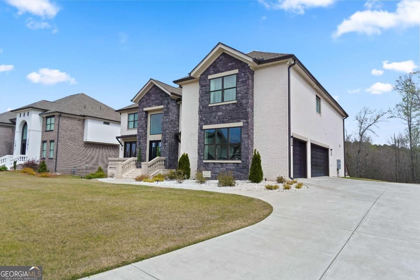
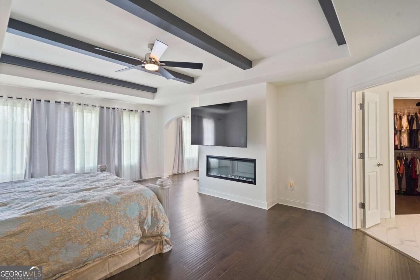
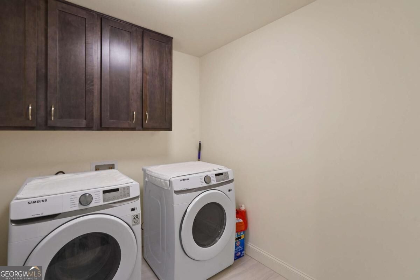
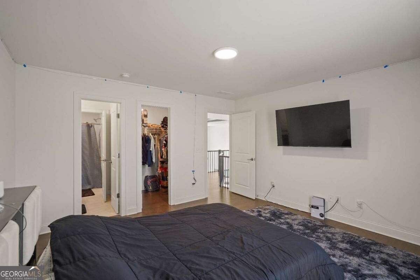
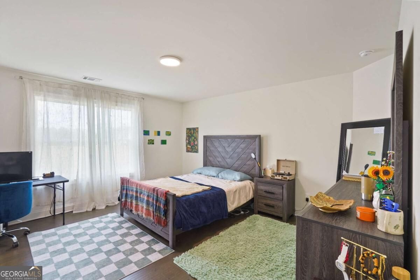
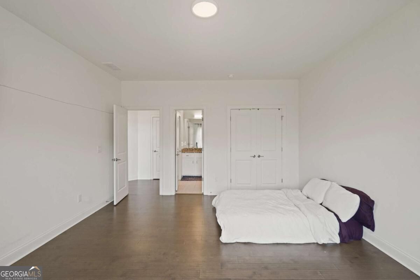
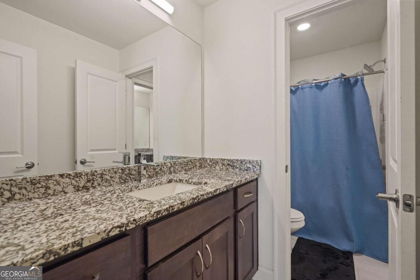
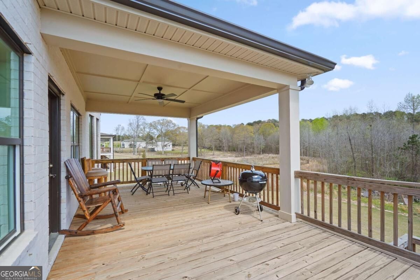
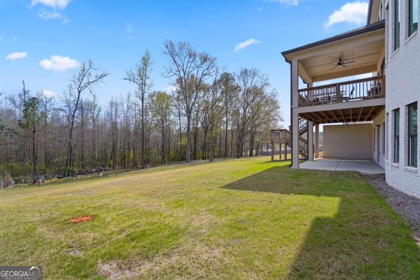
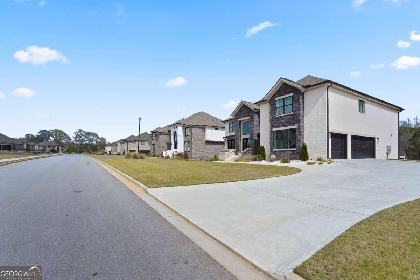
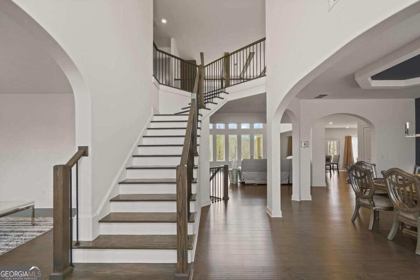
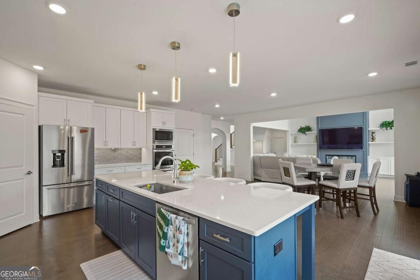
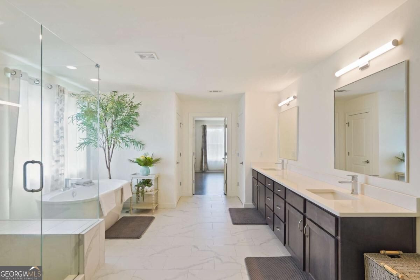
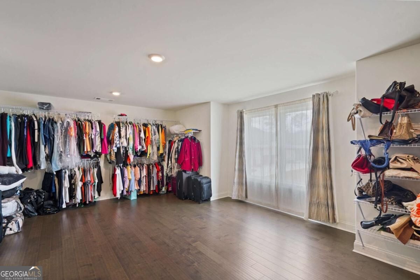
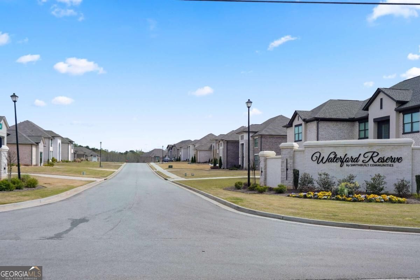
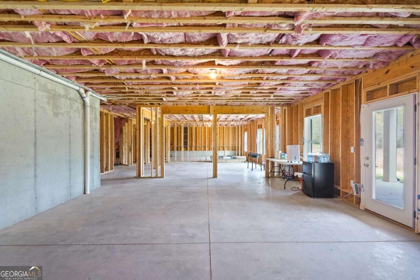
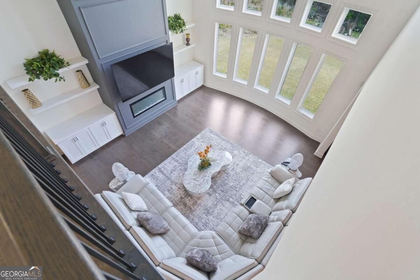
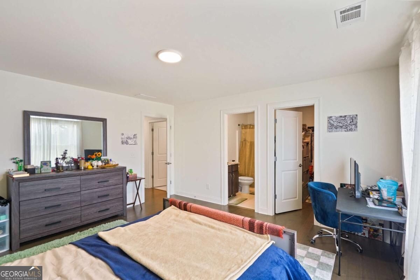
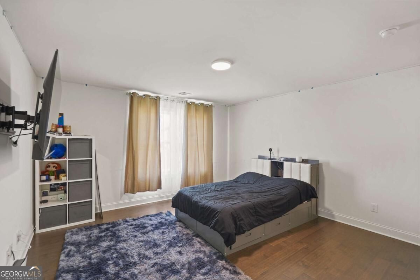
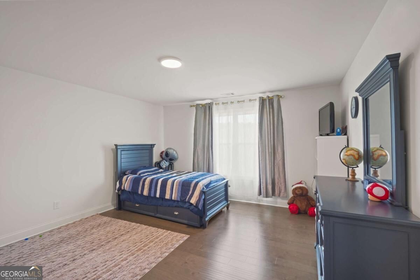
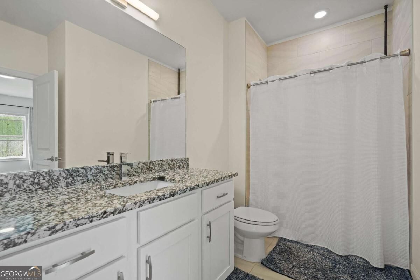
Introducing the Klondike Plan a stunning, professionally designed showcase home that delivers the perfect blend of luxury, space, and modern elegance. From the moment you arrive, the striking exterior with brick and stone accents and an expansive homesite sets the tone for what's inside. Step into a breathtaking open-concept layout featuring soaring ceilings, dramatic two-story living spaces, and walls of windows that flood the home with natural light. The designer kitchen is truly the heart of the home, showcasing custom cabinetry, premium stainless steel appliances, a statement vent hood, and an oversized island-perfect for entertaining or everyday living. The seamless flow continues into the spacious family room and dining area, creating an ideal setting for hosting guests or relaxing in style. A thougthfully finished basement entrance creates a seamless transition to an unfinished space. Step outside to your covered rear deck overlooking a private, tree-lined backyard, offering the perfect backdrop for outdoor living and year-round enjoyment. Retreat to the luxurious primary suite, complete with a spa-inspired bath featuring a freestanding soaking tub, an oversized walk-in shower, dual vanities, and an impressive boutique-style walk-in closet that truly sets this home apart. Generously sized secondary bedrooms, thoughtfully designed spaces, and a functional layout-including a dedicated laundry room that provides convenience for today's lifestyle. This home is move-in read
Interior Details
4496
5
4
Has Heating:
Yes
Heating Type:
Central
Has Cooling:
Yes
Cooling Type:
Central
Has Fuel:
No
Fuel Type:
N/A
Has Basement:
No
Basement Type:
Basement (unspecified)
Has Flooring:
No
Flooring Type:
Hardwood
Has Fireplace:
Yes
Fireplace Type:
N/A
Property Details
94525
No
Yes
Type:
N/A
Location:
N/A
Status:
N/A
Number of Spaces:
N/A
N/A
N/A
N/A
N/A
N/A
N/A
N/A
Construction Details
N/A
Brick/stone (brick And/or Stone)
N/A
Gable
Composition Shingle
Tax History
Year
Amount
Land
Improvement
Percent Change
Assessment

Average Home Price in 30094
Nearby Properties
Zip Code
Price
Bed
Bath
Sqft
Lot
Sold Date
$780,183
$780,183
5 Beds
3.5 Baths
3,973 Sqft
37,462 Lot (sqft)
Sold 08/18/2026
$935,000
$935,000
5 Beds
4 Baths
4,289 Sqft
101,930 Lot (sqft)
Sold 08/06/2026
$970,500
$970,500
5 Beds
4 Baths
4,496 Sqft
94,525 Lot (sqft)
Sold 10/26/2026
$860,000
$860,000
5 Beds
4 Baths
4,123 Sqft
123,710 Lot (sqft)
Sold 10/27/2026
$925,900
$925,900
5 Beds
4 Baths
3,953 Sqft
72,745 Lot (sqft)
Sold 10/27/2026
$591,000
5 Beds
4 Baths
4,071 Sqft
26,572 Lot (sqft)
Sold 11/02/2026
$559,208
5 Beds
4.5 Baths
3,916 Sqft
27,443 Lot (sqft)
Sold 10/26/2026
$715,000
4 Beds
5 Baths
3,962 Sqft
70,567 Lot (sqft)
Sold 11/02/2026