
Member Features
Find Real Estate Bargain!
Full foreclosure details
Home value, equity and ownership info
Find homes priced below market
Get full access with a FREE Account
Already a member?
$524,428
Listing Price3beds
2.5baths
2,662sqft
7,205sqft lot
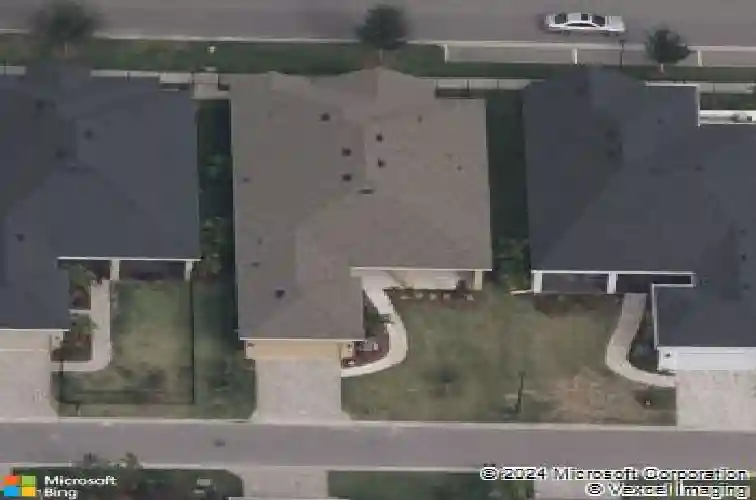
6112 Watercolor Dr, Lithia, FL 33547
Member Features
Find Real Estate Bargain!
Full foreclosure details
Home value, equity and ownership info
Find homes priced below market
Get full access with a FREE Account
Already a member?
For Sale
Home type
Price / sqft
Year built
Home Details
Under contract-accepting backup offers. Welcome to resort-style active living in Encore at FishHawk Ranch, one of Tampa Bay's most sought-after gated 55+ communities by David Weekley Homes. Better than new and truly model-home perfect, this meticulously maintained residence shows like it has never been lived in. From the moment you arrive, you'll appreciate the charming front porch, manicured landscaping, and exceptional curb appeal that set the tone for what awaits inside.nnDesigned for both comfort and entertaining, the open-concept floor plan is filled with natural light and enhanced by luxury finishes throughout. The chef-inspired kitchen serves as the heart of the home, featuring an oversized quartz island, abundant cabinetry, stainless steel appliances, gas cooktop, Built-in stainless steel double stacked oven with microwave, subway tile backsplash, walk-in pantry, designer lighting, and extensive counter space for meal preparation and gathering with family and friends. The spacious living and dining areas flow seamlessly together, creating an inviting atmosphere for everyday living and special occasions alike.nnThe private owner's retreat offers a peaceful escape with a tray ceiling, spa-inspired bathroom featuring dual vanities, a soaking tub, oversized walk-in shower, and an impressive custom walk-in closet. Flexible secondary bedrooms provide ideal space for guests, hobbies, or a home office. Additional upgrades include laminated wood flooring throughout the main li
Interior Details
2662
3
2.5
Has Heating:
Yes
Heating Type:
Central
Has Cooling:
Yes
Cooling Type:
Central
Has Fuel:
No
Fuel Type:
N/A
Has Basement:
No
Basement Type:
N/A
Has Flooring:
No
Flooring Type:
Tile (unspecified)
Has Fireplace:
Yes
Fireplace Type:
N/A
Property Details
7205
No
No
Type:
Garage, Attached
Location:
N/A
Status:
N/A
Number of Spaces:
0
No
No
No
No
Yes
No
No
Construction Details
Contemporary
Brick/stone (brick And/or Stone)
N/A
Gable/hip
Asphalt
Tax History
Year
Amount
Land
Improvement
Percent Change
Assessment
2020
$9,244
$76,409
$276,919
--%
$353,328
2019
$3,643
$80,048
$0
--%
$80,048
2018
$3,258
$72,770
$0
--%
$72,770
2017
$3,037
$45,482
$0
--%
$45,482
2016
$2,701
$41,843
$0
--%
$41,843

Average Home Price in 33547
Nearby Properties
Zip Code
Price
Bed
Bath
Sqft
Lot
Sold Date
$540,436
$540,436
4 Beds
3 Baths
2,703 Sqft
7,000 Lot (sqft)
Sold 09/30/2026
$550,335
2 Beds
2.5 Baths
2,640 Sqft
6,993 Lot (sqft)
Sold 09/17/2026
$578,926
5 Beds
3 Baths
2,946 Sqft
4,800 Lot (sqft)
Sold 08/07/2026
$565,940
2 Beds
2.5 Baths
2,640 Sqft
10,425 Lot (sqft)
Sold 07/09/2026
$492,463
2 Beds
2.5 Baths
2,400 Sqft
6,600 Lot (sqft)
Sold 10/27/2026
$609,900
2 Beds
3 Baths
2,595 Sqft
6,550 Lot (sqft)
Sold 09/29/2026
$679,000
$679,000
2 Beds
3 Baths
2,670 Sqft
14,023 Lot (sqft)
Sold 10/26/2026
$524,428
$524,428
3 Beds
2.5 Baths
2,662 Sqft
7,205 Lot (sqft)
Sold 10/26/2026
$510,000
2 Beds
2.5 Baths
2,640 Sqft
7,093 Lot (sqft)
Sold 10/27/2026







