Member Features
Find Real Estate Bargain!
Full foreclosure details
Home value, equity and ownership info
Find homes priced below market
Get full access with a FREE Account
Already a member?
$846,306
Listing Price4beds
3baths
3,149sqft
9,500sqft lot
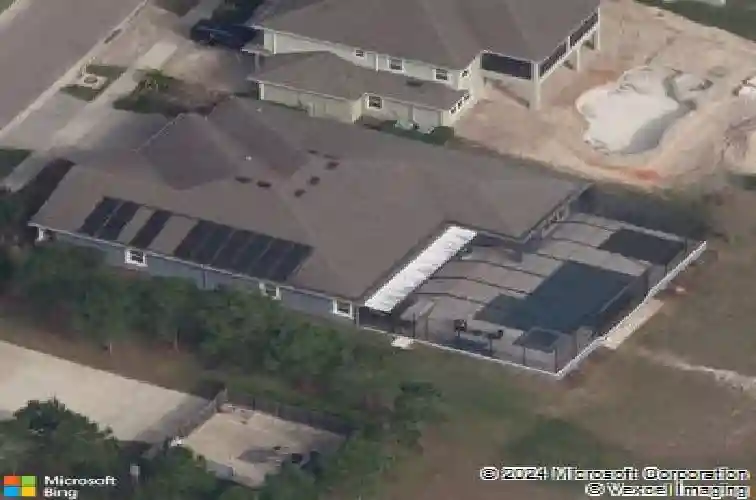
5918 Watercolor Dr, Lithia, FL 33547
Member Features
Find Real Estate Bargain!
Full foreclosure details
Home value, equity and ownership info
Find homes priced below market
Get full access with a FREE Account
Already a member?
For Sale
Home type
Price / sqft
Year built
Home Details
Under contract-accepting backup offers. Located in the highly sought-after Fishhawk West community of Lithia, this impressive WestBay Key Largo floor plan offers over 3,100 square feet of thoughtfully designed living space, combining comfort, functionality, and elevated finishes throughout. With 4 bedrooms, 3 full bathrooms, a dedicated office, bonus room, formal dining room, and a 3-car garage, this home provides the space and versatility to fit a variety of lifestyles. A welcoming front patio creates an inviting first impression and is the perfect shady spot for watching pick up soccer matches in the community green space. nStep inside to discover an open-concept great room that seamlessly blends the living room, kitchen, and dinette area-perfect for both everyday living and entertaining. The living room features a striking decorative accent wall, surround sound speakers, and sliding glass doors enhanced by thermal window film and electric privacy shades, creating a comfortable and inviting atmosphere. Crown molding throughout the home adds a refined touch, while wood-look ceramic tile flows through the main living areas, complemented by carpet in the bedrooms. Plantation shutters add charm and privacy in the dining room, office, and primary suite.nThe spacious kitchen is designed with both style and practicality in mind, featuring a large island with additional storage, soft-close drawers, roll-out shelving in lower cabinets, and a full stainless steel appliance package in
Interior Details
3149
4
3
Has Heating:
Yes
Heating Type:
Central
Has Cooling:
Yes
Cooling Type:
Central
Has Fuel:
No
Fuel Type:
N/A
Has Basement:
No
Basement Type:
N/A
Has Flooring:
No
Flooring Type:
Wood (unspecified)
Has Fireplace:
Yes
Fireplace Type:
N/A
Property Details
9500
No
No
Type:
Garage, Attached
Location:
N/A
Status:
N/A
Number of Spaces:
2
No
No
No
No
Yes
No
No
Construction Details
Contemporary
Brick/stone (brick And/or Stone)
N/A
Gable/hip
Asphalt
Tax History
Year
Amount
Land
Improvement
Percent Change
Assessment
2020
$9,170
$97,608
$289,540
--%
$387,148
2019
$9,053
$102,256
$277,890
--%
$380,146
2018
$9,992
$92,960
$308,225
--%
$401,185
2017
$9,288
$58,100
$288,117
--%
$346,217
2016
$8,242
$0
$0
--%
$341,555
2014
$3,094
$53,452
$0
--%
$53,452

Average Home Price in 33547
Nearby Properties
Zip Code
Price
Bed
Bath
Sqft
Lot
Sold Date
$540,436
$540,436
4 Beds
3 Baths
2,703 Sqft
7,000 Lot (sqft)
Sold 09/30/2026
$617,729
$617,729
5 Beds
4.5 Baths
3,054 Sqft
7,500 Lot (sqft)
Sold 08/12/2026
$578,926
5 Beds
3 Baths
2,946 Sqft
4,800 Lot (sqft)
Sold 08/07/2026
$923,992
4 Beds
3.5 Baths
3,576 Sqft
12,058 Lot (sqft)
Sold 10/26/2026
$617,306
4 Beds
2.5 Baths
2,782 Sqft
4,872 Lot (sqft)
Sold 10/26/2026
$573,010
5 Beds
3 Baths
2,930 Sqft
4,800 Lot (sqft)
Sold NaN/NaN/NaN
$608,053
5 Beds
3.5 Baths
2,912 Sqft
7,269 Lot (sqft)
Sold 10/27/2026
$665,679
$665,679
4 Beds
3.5 Baths
3,212 Sqft
7,667 Lot (sqft)
Sold 10/27/2026
$649,900
4 Beds
3.5 Baths
3,029 Sqft
7,658 Lot (sqft)
Sold 10/27/2026