Member Features
Find Real Estate Bargain!
Full foreclosure details
Home value, equity and ownership info
Find homes priced below market
Get full access with a FREE Account
Already a member?
$385,000
Listing Price3beds
3baths
2,283sqft
35,284sqft lot
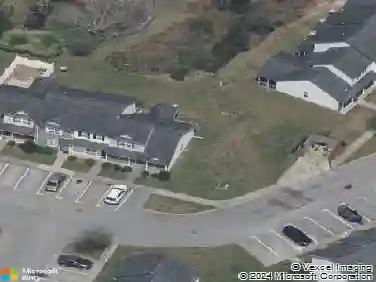
804 Water Tupelo Way, Jacksonville, NC 28546
Member Features
Find Real Estate Bargain!
Full foreclosure details
Home value, equity and ownership info
Find homes priced below market
Get full access with a FREE Account
Already a member?
For Sale
Off Market
Home type
Price / sqft
Year built
Home Details
Welcome to the highly desired & popular community of Onslow Bay. Brand new construction built by Onslow County's most trusted & preferred builder, featured in Builder 100/ Top 200 Builders in the country. Onslow Bay is a hot spot, 3 miles to MCB Camp Lejeune's Piney Green gate, 14 miles to New River Air Station & minutes to area schools, shopping & dining. This beautiful neighborhood is sure to impress, complete with a clubhouse area & community pool. Welcome to the Sutton floor plan! 3 bedroom with bonus room/3-bathroom home with approx. 2283 heated square feet. A quaint porch area opens to a spacious foyer. The kitchen and living room are open to each other. The living room is approx. 16 x 16 and boasts a cozy corner fireplace. The living room also has a ceiling fan. The eat in kitchen features beautifully staggered cabinets, an island for extra seating and a 16 x 10 dining area with windows galore! Stainless appliances include a smooth top range, dishwasher, and microwave. The dining area opens to a 16 x 8 covered back porch. The master bedroom is approx. 15 x 14 and features a ceiling fan as well as a large walk-in closet. Relax in the grand master bath featuring a separate shower/garden tub, and a double vanity topped with cultured marble. Bedrooms 2 and 3 are prewired for ceiling fans. The 12 x 20 bonus room is that ''extra space'' you've always longed for: complete with its own bathroom! This charming floor plan is
Interior Details
2283
3
3
Has Heating:
Yes
Heating Type:
Central
Has Cooling:
Yes
Cooling Type:
Central
Has Fuel:
Yes
Fuel Type:
Electric
Has Basement:
No
Basement Type:
N/A
Has Flooring:
No
Flooring Type:
N/A
Has Fireplace:
Yes
Fireplace Type:
N/A
Property Details
35284
No
No
Type:
N/A
Location:
N/A
Status:
N/A
Number of Spaces:
N/A
N/A
N/A
N/A
N/A
N/A
N/A
N/A
Construction Details
N/A
Aluminum/vinyl
N/A
N/A
N/A
Tax History
Year
Amount
Land
Improvement
Percent Change
Assessment

Average Home Price in 28546
Nearby Properties
Zip Code
Price
Bed
Bath
Sqft
Lot
Sold Date
$360,129
3 Beds
2 Baths
2,051 Sqft
8,276 Lot (sqft)
Sold 09/18/2026
$366,362
4 Beds
3 Baths
2,032 Sqft
9,583 Lot (sqft)
Sold 08/12/2026
$408,013
3 Beds
2 Baths
2,517 Sqft
8,712 Lot (sqft)
Sold 07/28/2026
$393,874
4 Beds
2.5 Baths
2,424 Sqft
10,019 Lot (sqft)
Sold 07/15/2026
$374,940
4 Beds
2.5 Baths
2,256 Sqft
9,148 Lot (sqft)
Sold 06/25/2026
$366,110
4 Beds
2.5 Baths
2,160 Sqft
9,148 Lot (sqft)
Sold 05/21/2026
$385,000
3 Beds
3 Baths
2,283 Sqft
35,284 Lot (sqft)
Sold 10/27/2026
$382,500
4 Beds
3 Baths
2,401 Sqft
9,583 Lot (sqft)
Sold 10/27/2026
$390,000
4 Beds
3 Baths
2,618 Sqft
10,454 Lot (sqft)
Sold 10/27/2026