Member Features
Find Real Estate Bargain!
Full foreclosure details
Home value, equity and ownership info
Find homes priced below market
Get full access with a FREE Account
Already a member?
$3,450,000
Listing Price5beds
5baths
1,113sqft
4,862sqft lot
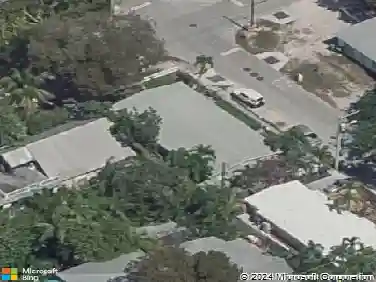
1711 Washington St, Key West, FL 33040
Member Features
Find Real Estate Bargain!
Full foreclosure details
Home value, equity and ownership info
Find homes priced below market
Get full access with a FREE Account
Already a member?
For Sale
Off Market
Home type
Price / sqft
Year built
Home Details
GRANDE DESIGN and SUPERIOR CRAFTSMANSHIP with high end finishes define this EXQUISITE BRAND NEW 5 bedroom 3 bath, 2 half bath custom home, elevated and built to Category 5 hurricane standards by Denis Savoie Construction. Enjoy the light infused flexible floor plan-great room and dining area flow into the elegant chef's kitchen, complete with Thermador appliances- 36'' frig, drawer microwave, wine cooler, and 36'' induction range, enhanced with granite counters and stunning cabinetry by Hansen & Bringle. From the open concept living area, a wall of sliding glass doors open to the spacious covered wraparound porch for that special indoor-outdoor Keys Lifestyle feel. Fenced and lushly landscaped with limestone pavers and a separate 1 bedroom cottage, this backyard has an irrigation system, exterior lighting, and is complimented with a 10'X20' salt water pool surrounded by Coral Reef Pavers. The main level features one bedroom/ en suite bath with double custom double vanity and specialty tile. Upstairs are three additional bedrooms; a primary suite with built in shelving, an en suite bath and a flexible bonus room for a home office or gym. Two additional bedrooms and separate bath are conveniently located on the second level.Additional features which have been carefully considered and implemented during construction include 2'X6' framing, metal roof, seamless guttersspray foam insulation, Hardie Board siding, top of the line Mitsu
Interior Details
1113
5
5
Has Heating:
Yes
Heating Type:
Forced Air With Air Conditioning
Has Cooling:
Yes
Cooling Type:
None
Has Fuel:
No
Fuel Type:
N/A
Has Basement:
No
Basement Type:
N/A
Has Flooring:
No
Flooring Type:
Concrete/cement
Has Fireplace:
Yes
Fireplace Type:
N/A
Property Details
4862
No
No
Type:
Covered
Location:
N/A
Status:
N/A
Number of Spaces:
1
No
No
No
No
Yes
No
No
Construction Details
N/A
Combination
N/A
Cathedral/clerestory
Metal
Tax History
Year
Amount
Land
Improvement
Percent Change
Assessment
2020
$1,463
$0
$0
--%
$159,717
2019
$1,437
$0
$0
--%
$156,127
2018
$1,424
$0
$0
--%
$153,216
2017
$1,412
$0
$0
--%
$150,065
2016
$1,436
$0
$0
--%
$146,979
2014
$1,493
$0
$0
--%
$144,799
2013
$1,482
$0
$0
--%
$142,659
2012
$1,052
$0
$0
--%
$140,274

Average Home Price in 33040
Nearby Properties
Zip Code
Price
Bed
Bath
Sqft
Lot
Sold Date
$1,081,209
$1,081,209
2 Beds
2 Baths
1,092 Sqft
2,052 Lot (sqft)
Sold 09/25/2026
$1,327,082
$1,327,082
3 Beds
3 Baths
1,200 Sqft
5,000 Lot (sqft)
Sold 08/14/2026
$834,811
$834,811
2 Beds
1 Baths
1,205 Sqft
5,025 Lot (sqft)
Sold 08/05/2026
$3,450,000
$3,450,000
5 Beds
5 Baths
1,113 Sqft
4,862 Lot (sqft)
Sold 11/02/2026
$1,050,000
$1,050,000
3 Beds
2 Baths
1,085 Sqft
5,285 Lot (sqft)
Sold 09/29/2026
$1,474,000
$1,474,000
2 Beds
2 Baths
1,233 Sqft
5,280 Lot (sqft)
Sold 10/26/2026
$1,249,000
$1,249,000
3 Beds
2 Baths
1,258 Sqft
5,000 Lot (sqft)
Sold 10/26/2026
$789,126
$789,126
3 Beds
2 Baths
1,028 Sqft
4,519 Lot (sqft)
Sold 10/26/2026
$1,249,000
$1,249,000
2 Beds
2 Baths
1,189 Sqft
4,840 Lot (sqft)
Sold 10/13/2026