Member Features
Find Real Estate Bargain!
Full foreclosure details
Home value, equity and ownership info
Find homes priced below market
Get full access with a FREE Account
Already a member?
$--
3beds
3baths
1,937sqft
3,245sqft lot
135 Washington St, Erie, CO 80516
Member Features
Find Real Estate Bargain!
Full foreclosure details
Home value, equity and ownership info
Find homes priced below market
Get full access with a FREE Account
Already a member?
For Sale
Home type
Price / sqft
Year built
Home Details
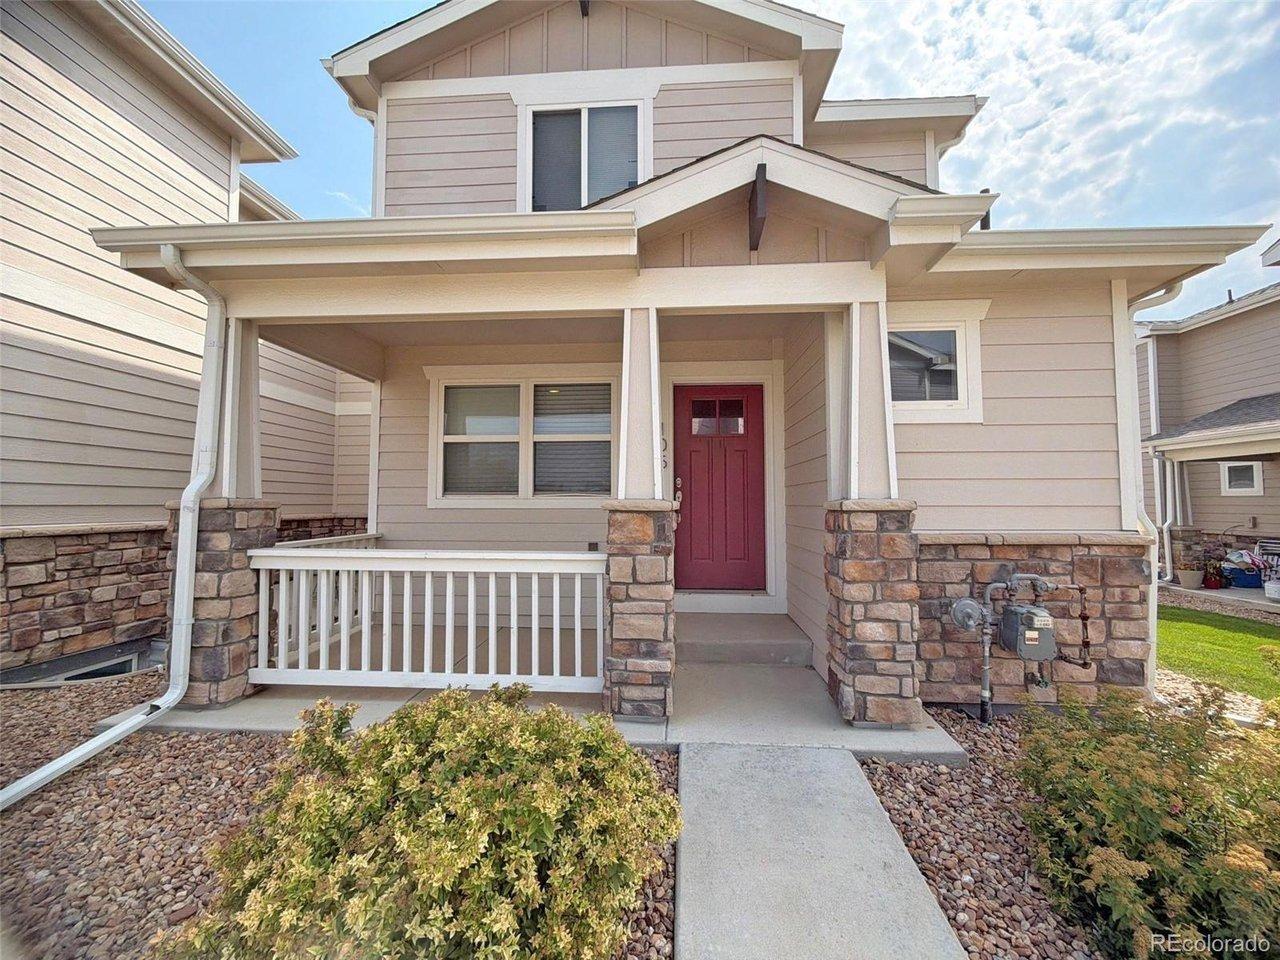
135 Washington Street features the Sassafras from the Villa Collection, offering 3 bedrooms, 2.5 bath, and approximately 1,877 square feet of thoughtfully designed living space. The Villa Collection offers low-maintenance paired homes with efficient layouts, stylish finishes, and lock-and-leave convenience.This home features open-concept living, designer finishes, and a functional layout ideal for everyday comfort and entertaining. The spacious kitchen includes a large island, pantry storage, stainless steel appliances, and seamless flow into the dining and great room areas.Additional highlights include an attached two-car garage, powder bath on the main level, fully encapsulated crawl space for valuable storage, and a private pocket office ideal for working from home or managing daily tasks.Upstairs, the primary suite offers an elegant retreat with tray ceiling detail, covered balcony, spacious walk-in closet with natural light, dual vanities, and a spa-style shower. Two additional bedrooms share a secondary bath, and a large laundry room adds everyday convenience.Located within Westerly, an 800-acre resort-style community in Erie, residents enjoy miles of trails, pocket parks, expansive Front Range views, and nearly 40% open space devoted to recreation and gathering areas. The Waypoint amenity center offers fitness spaces, remote work areas, community gathering rooms, a resort-style pool, hot tub, fire pits, and year-round lifestyle programming. Future retail, dining, neigh
Interior Details
1937
3
3
Has Heating:
Yes
Heating Type:
Central
Has Cooling:
Yes
Cooling Type:
Central
Has Fuel:
No
Fuel Type:
N/A
Has Basement:
No
Basement Type:
N/A
Has Flooring:
No
Flooring Type:
N/A
Has Fireplace:
Yes
Fireplace Type:
N/A
Property Details
3245
No
No
Type:
Garage, Attached
Location:
N/A
Status:
N/A
Number of Spaces:
0
No
No
No
No
No
No
No
Construction Details
Duplex Single
Frame/wood Siding
N/A
N/A
Composition Shingle
Tax History
Year
Amount
Land
Improvement
Percent Change
Assessment

Average Home Price in 80516
Nearby Properties
Zip Code
Price
Bed
Bath
Sqft
Lot
Sold Date
$--
3 Beds
3 Baths
2,069 Sqft
3,138 Lot (sqft)
Sold 06/05/2026
$599,900
$599,900
3 Beds
3 Baths
1,876 Sqft
2,065 Lot (sqft)
Sold 10/26/2026
$589,900
$589,900
3 Beds
3 Baths
1,876 Sqft
2,100 Lot (sqft)
Sold 10/26/2026
$--
3 Beds
3 Baths
1,937 Sqft
2,437 Lot (sqft)
Sold 10/26/2026
$--
3 Beds
3 Baths
1,754 Sqft
2,897 Lot (sqft)
Sold 10/26/2026
$--
3 Beds
3 Baths
1,937 Sqft
3,245 Lot (sqft)
Sold 10/26/2026
$679,900
$679,900
3 Beds
4 Baths
1,937 Sqft
3,939 Lot (sqft)
Sold 09/29/2026
$569,900
$569,900
3 Beds
3 Baths
1,736 Sqft
2,065 Lot (sqft)
Sold 11/02/2026
$569,900
$569,900
3 Beds
3 Baths
1,729 Sqft
2,071 Lot (sqft)
Sold 11/02/2026