Member Features
Find Real Estate Bargain!
Full foreclosure details
Home value, equity and ownership info
Find homes priced below market
Get full access with a FREE Account
Already a member?
$310,000
Listing Price4beds
1baths
1,236sqft
11,326sqft lot
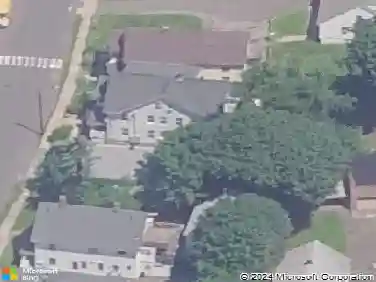
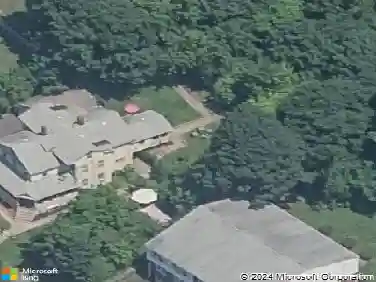
26 Washington St, Derby, CT 06418
Member Features
Find Real Estate Bargain!
Full foreclosure details
Home value, equity and ownership info
Find homes priced below market
Get full access with a FREE Account
Already a member?
For Sale
Off Market
Home type
Price / sqft
Year built
Home Details
Perched high atop a hill in the heart of Derby, this spacious 4-bedroom, 2.5-bath home offers beautiful views, a private setting, and plenty of room for everyone. Ideal for extended or multigenerational living, the flexible floor plan features generous living spaces and endless potential to customize to your needs. Enjoy the convenience of an in-town location while relaxing in the peaceful surroundings of this elevated property, complete with established garden beds. A detached shed with overhead door (as is), accessed from High Street, adds convenience and functionality. Recent updates include a newer roof and heating system, while solar panels help improve energy efficiency. Don't miss this opportunity to own a well-located home with space, versatility, and scenic charm.
Interior Details
1236
4
1
Has Heating:
Yes
Heating Type:
Forced Air With Air Conditioning
Has Cooling:
Yes
Cooling Type:
N/A
Has Fuel:
Yes
Fuel Type:
Gas
Has Basement:
No
Basement Type:
Basement (unspecified)
Has Flooring:
No
Flooring Type:
N/A
Has Fireplace:
Yes
Fireplace Type:
N/A
Property Details
11326
No
Yes
Type:
N/A
Location:
N/A
Status:
N/A
Number of Spaces:
N/A
N/A
N/A
N/A
N/A
N/A
N/A
N/A
Construction Details
Other
Aluminum/vinyl
N/A
N/A
N/A
Tax History
Year
Amount
Land
Improvement
Percent Change
Assessment
2020
$3,160
$21,070
$50,960
--%
$72,030
2019
$3,016
$21,070
$50,960
--%
$72,030
2018
$2,836
$21,070
$50,960
--%
$72,030
2017
$2,836
$21,070
$50,960
--%
$72,030
2016
$2,836
$21,070
$50,960
--%
$72,030
2014
$3,107
$26,110
$60,830
--%
$86,940
2011
$3,072
$26,110
$60,830
--%
$86,940

Average Home Price in 06418
Nearby Properties
Zip Code
Price
Bed
Bath
Sqft
Lot
Sold Date
$487,594
$487,594
4 Beds
1.5 Baths
1,304 Sqft
16,988 Lot (sqft)
Sold 10/13/2026
$379,900
$379,900
3 Beds
2 Baths
1,150 Sqft
25,265 Lot (sqft)
Sold 10/13/2026
$243,633
3 Beds
1 Baths
1,287 Sqft
8,276 Lot (sqft)
Sold 10/13/2026
$338,558
3 Beds
1 Baths
1,115 Sqft
15,246 Lot (sqft)
Sold 10/13/2026
$423,351
$423,351
2 Beds
2 Baths
1,200 Sqft
7,841 Lot (sqft)
Sold 10/18/2026
$310,000
$310,000
4 Beds
1 Baths
1,236 Sqft
11,326 Lot (sqft)
Sold 10/13/2026
$285,000
$285,000
3 Beds
1 Baths
1,056 Sqft
6,970 Lot (sqft)
Sold 10/18/2026