Member Features
Find Real Estate Bargain!
Full foreclosure details
Home value, equity and ownership info
Find homes priced below market
Get full access with a FREE Account
Already a member?
$487,594
Listing Price4beds
1.5baths
1,304sqft
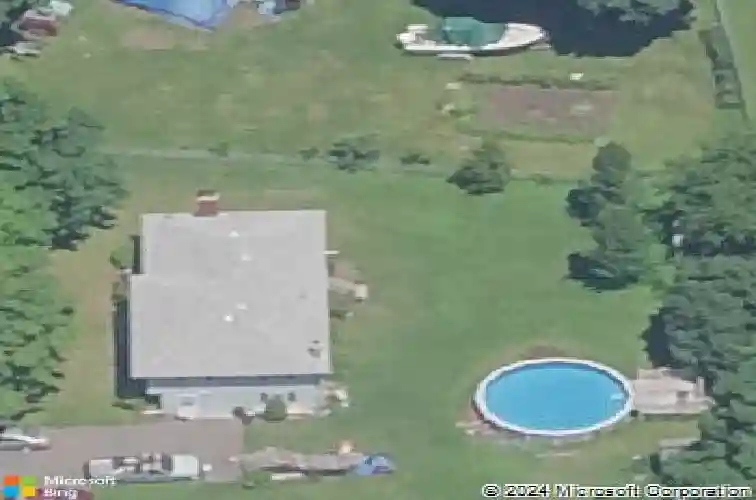
16,988sqft lot
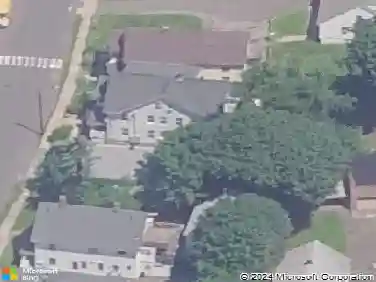
3 Laurel Ave, Derby, CT 06418
Member Features
Find Real Estate Bargain!
Full foreclosure details
Home value, equity and ownership info
Find homes priced below market
Get full access with a FREE Account
Already a member?
For Sale
Home type
Price / sqft
Year built
Home Details
Welcome to this beautifully updated 4-bedroom single-family home located in the desirable Hill Top neighborhood of Derby, directly across from Witek Park. Situated on a level, partially fenced lot, this home offers a wonderful blend of charm, comfort, and modern updates. Beautifully refinished hardwood flooring flows throughout the spacious living room and three generously sized upstairs bedrooms, adding warmth and timeless appeal. Fresh interior paint enhances the bright, clean, move-in-ready atmosphere. The newly renovated kitchen features quality white shaker cabinetry with crown molding, quartz countertops, new stainless steel appliances, and a unique built-in coffee bar that adds style and everyday convenience. The kitchen opens seamlessly to the dining area with new luxury vinyl plank flooring and a large picture window that fills the space with natural light. The generous living room is centered around a cozy fireplace and highlighted by an oversized bay window, creating a warm and inviting setting. The finished lower level offers valuable additional living space with new carpeting, recessed lighting, and a wood-burning stove, ideal for a recreation room, media area, or home office. Located just off the family room is the fourth bedroom, perfect for guests, extended family, or flexible living needs. A side entrance from the driveway adds additional convenience. Conveniently located near parks, shopping, restaurants, and commuter routes.
Interior Details
1304
4
1.5
Has Heating:
Yes
Heating Type:
Hot Water
Has Cooling:
Yes
Cooling Type:
N/A
Has Fuel:
Yes
Fuel Type:
Oil
Has Basement:
No
Basement Type:
Full
Has Flooring:
No
Flooring Type:
N/A
Has Fireplace:
Yes
Fireplace Type:
N/A
Property Details
16988
No
Yes
Type:
N/A
Location:
N/A
Status:
N/A
Number of Spaces:
N/A
N/A
N/A
N/A
N/A
N/A
N/A
N/A
Construction Details
Split Level
Aluminum/vinyl
N/A
N/A
N/A
Tax History
Year
Amount
Land
Improvement
Percent Change
Assessment
2020
$5,905
$40,180
$94,430
--%
$134,610
2019
$5,636
$40,180
$94,430
--%
$134,610
2018
$5,300
$40,180
$94,430
--%
$134,610
2017
$5,300
$40,180
$94,430
--%
$134,610
2016
$5,300
$40,180
$94,430
--%
$134,610
2014
$5,091
$40,180
$102,270
--%
$142,450
2011
$5,034
$40,180
$102,270
--%
$142,450

Average Home Price in 06418
Nearby Properties
Zip Code
Price
Bed
Bath
Sqft
Lot
Sold Date
$243,633
3 Beds
1 Baths
1,287 Sqft
8,276 Lot (sqft)
Sold 10/26/2026
$487,594
$487,594
4 Beds
1.5 Baths
1,304 Sqft
16,988 Lot (sqft)
Sold 10/26/2026
$379,900
$379,900
3 Beds
2 Baths
1,150 Sqft
25,265 Lot (sqft)
Sold 10/13/2026
$459,000
$459,000
3 Beds
1.5 Baths
1,248 Sqft
15,246 Lot (sqft)
Sold 10/27/2026
$389,900
$389,900
3 Beds
1 Baths
1,112 Sqft
15,682 Lot (sqft)
Sold 10/26/2026
$310,000
$310,000
4 Beds
1 Baths
1,236 Sqft
11,326 Lot (sqft)
Sold 10/26/2026