

Member Features
Find Real Estate Bargain!
Full foreclosure details
Home value, equity and ownership info
Find homes priced below market
Get full access with a FREE Account
Already a member?
$215,000
Listing Price3beds
2baths
1,800sqft
43,560sqft lot
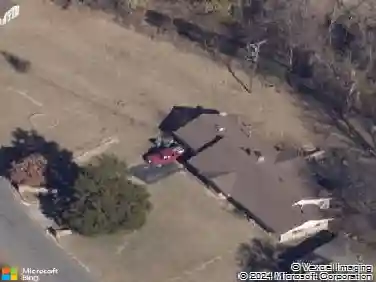
5316 Washington Blvd, Spencer, OK 73084
Member Features
Find Real Estate Bargain!
Full foreclosure details
Home value, equity and ownership info
Find homes priced below market
Get full access with a FREE Account
Already a member?
For Sale
Off Market
Home type
Price / sqft
Year built
Home Details
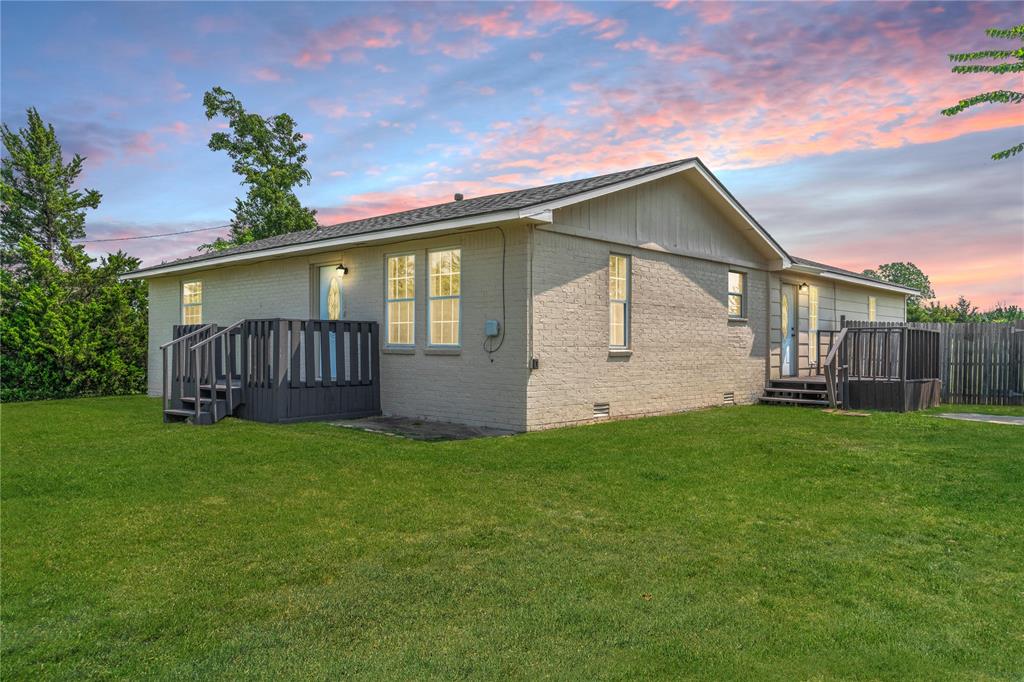
Back on market at no fault of the seller. Welcome to your dream home in the serene community of Spencer. Nestled on a sprawling one-acre lot, this beautifully remodeled residence offers ample space and tranquility. It features three spacious bedrooms and two modern bathrooms, providing comfort and style for your family. Step inside to discover a bright and inviting interior where the large living room seamlessly flows into the open kitchen. The abundance of windows floods the space with natural light, creating a warm and welcoming atmosphere. The kitchen is a chefs delight, equipped with brand-new stainless steel appliances, sleek countertops, and ample cabinetry for all your storage needs. The primary bedroom, with its generous size and serene views of the surrounding landscape, serves as a peaceful retreat. The additional bedrooms are equally spacious and perfect for family, guests, or a home office. Both bathrooms have been tastefully updated with contemporary fixtures and finishes, ensuring a spa-like experience. Step outside to find an open deck in the backyard, an ideal spot for outdoor entertaining, dining, or simply relaxing while taking in the beauty of your expansive lot. The possibilities are endless with this much outdoor space, from gardening to setting up recreational activities for family and friends. With its prime location, modern updates, and ample space both inside and out, this home in Spencer is a rare find. Dont miss the opportunity to make it yours and
Interior Details
1800
3
2
Has Heating:
Yes
Heating Type:
Central
Has Cooling:
Yes
Cooling Type:
Central
Has Fuel:
No
Fuel Type:
N/A
Has Basement:
No
Basement Type:
N/A
Has Flooring:
No
Flooring Type:
N/A
Has Fireplace:
Yes
Fireplace Type:
N/A
Property Details
43560
No
No
Type:
Driveway Gravel
Location:
N/A
Status:
N/A
Number of Spaces:
0
N/A
N/A
N/A
N/A
N/A
N/A
N/A
Construction Details
Ranch
Combination
N/A
Gable
Composition Shingle
Tax History
Year
Amount
Land
Improvement
Percent Change
Assessment
2020
$1,342
$407
$10,868
--%
$11,275
2019
$1,446
$407
$11,748
--%
$12,155
2018
$617
$188
$5,256
--%
$5,444
2017
$587
$181
$5,003
--%
$5,184
2016
$560
$169
$4,768
--%
$4,937
2014
$509
$317
$4,161
--%
$4,478
2013
$456
$195
$3,753
--%
$3,948
2012
$431
$156
$3,604
--%
$3,760

Average Home Price in 73084
Nearby Properties
Zip Code
Price
Bed
Bath
Sqft
Lot
Sold Date
$215,000
3 Beds
2 Baths
1,800 Sqft
43,560 Lot (sqft)
Sold 10/12/2026