
Member Features
Find Real Estate Bargain!
Full foreclosure details
Home value, equity and ownership info
Find homes priced below market
Get full access with a FREE Account
Already a member?
$--
3beds
3.5baths
2,493sqft
5,200sqft lot
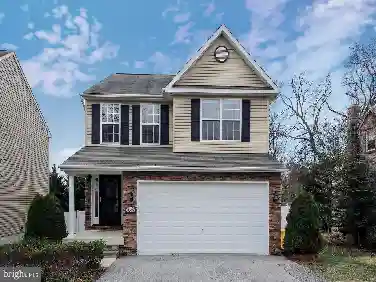
1457 Washington Ave, Severn, MD 21144
Member Features
Find Real Estate Bargain!
Full foreclosure details
Home value, equity and ownership info
Find homes priced below market
Get full access with a FREE Account
Already a member?
For Sale
Off Market
Home type
Price / sqft
Year built
Home Details
Welcome to 1457 A Washington Avenue! Elegant stone front home brags an over-sized 2 car garage. Impeccably maintained, this home shines from top to bottom! The main level boasts an impressive welcoming foyer, 9' ceilings, crown molding, and gleaming sand-in-place hardwood flooring. Oversized windows and open layout provides beautiful light-filled living spaces. The gourmet inspired kitchen is a chef's dream! Beautiful granite counters, breakfast bar/island, recessed lighting, and backsplash. Plenty of cabinets and prep space at your fingertips! The fabulous master suite has an enormous walk-in closet. Private spa inspired master bath is so luxurious! Deep soaking stub, separate shower, double vanity, and a tiled floor! Bedrooms 2 and 3 are incredibly spacious and have great closets! Ceiling fans are already installed in each of the bedrooms. For extra convenience, the laundry is centrally located on the 2nd floor. Upper hall bath has beautiful fixtures and a tiled floor. Walkout basement is fully finished. Full bath, rec area and flex space for den/study. Fenced rear yard is cleared and perfect for entertaining, gardening and your best cookout! Large rear composite deck provides an outdoor oasis for parties, crab feasts, and relaxing. Nestled in the heart of Severn, this home is centrally located to NSA, DISA, Ft. Meade, and Marc commuter routes! The school feeder system is Ridgeway Elementary and Old Mill Middle and High. Cedarhurst is a highly covet
Interior Details
2493
3
3.5
Has Heating:
Yes
Heating Type:
Yes
Has Cooling:
Yes
Cooling Type:
Central
Has Fuel:
No
Fuel Type:
N/A
Has Basement:
No
Basement Type:
Finished
Has Flooring:
No
Flooring Type:
N/A
Has Fireplace:
Yes
Fireplace Type:
N/A
Property Details
5200
No
No
Type:
Garage, Attached
Location:
N/A
Status:
N/A
Number of Spaces:
1
No
No
No
No
Yes
No
No
Construction Details
Conventional
Siding (not Specified)
N/A
N/A
Composition Shingle
Tax History
Year
Amount
Land
Improvement
Percent Change
Assessment
2021
$4,136
$0
$0
--%
$363,567
2020
$4,085
$137,100
$221,200
--%
$358,300
2019
$3,965
$137,100
$221,200
--%
$358,300
2018
$3,983
$137,100
$221,200
--%
$358,300
2017
$4,030
$137,100
$224,500
--%
$361,600
2015
$3,976
$0
$0
--%
$346,667
2014
$3,920
$101,500
$237,700
--%
$339,200
2012
$3,869
$0
$0
--%
$339,200

Average Home Price in 21144
Nearby Properties
Zip Code
Price
Bed
Bath
Sqft
Lot
Sold Date
$639,043
$639,043
-- Beds
3.5 Baths
2,815 Sqft
6,500 Lot (sqft)
Sold 07/23/2026
$539,618
$539,618
4 Beds
3 Baths
2,164 Sqft
10,500 Lot (sqft)
Sold 10/27/2026
$--
3 Beds
3.5 Baths
2,493 Sqft
5,200 Lot (sqft)
Sold 10/26/2026
$600,000
$600,000
5 Beds
4 Baths
2,236 Sqft
7,938 Lot (sqft)
Sold 10/26/2026
$635,558
-- Beds
3 Baths
2,604 Sqft
12,154 Lot (sqft)
Sold 10/26/2026






