Member Features
Find Real Estate Bargain!
Full foreclosure details
Home value, equity and ownership info
Find homes priced below market
Get full access with a FREE Account
Already a member?
$--
9beds
2baths
2,300sqft
5,445sqft lot
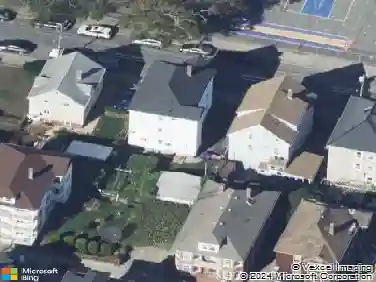
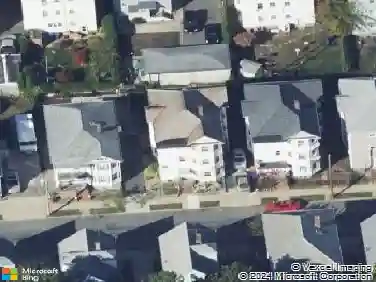
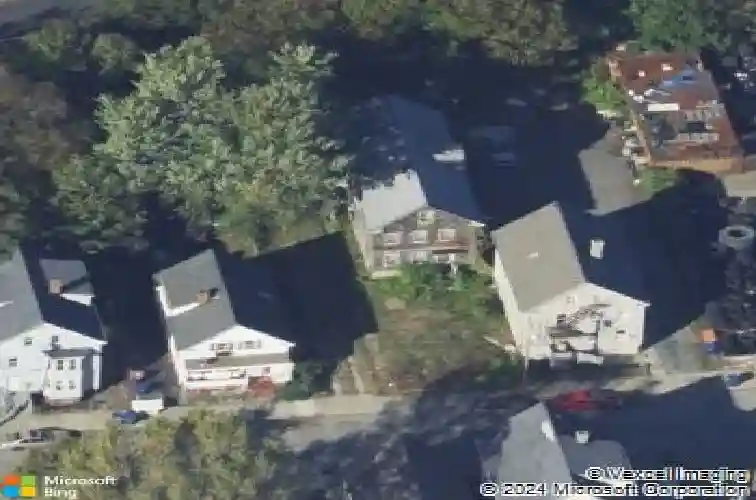
57 Washburn St, New Bedford, MA 02740
Member Features
Find Real Estate Bargain!
Full foreclosure details
Home value, equity and ownership info
Find homes priced below market
Get full access with a FREE Account
Already a member?
For Sale
Off Market
Home type
Price / sqft
Year built
Home Details
Exceptional opportunity to own a fully renovated, vacant two-family property, ideal for owner-occupants or investors. This centrally located home offers 9 bedrooms and 3 full bathrooms with strong income potential. The first unit features 3 bedrooms and 1 full bath, while the second unit is a cottage-style walk-up with 6 bedrooms and 2 full baths. Both units offer open-concept layouts with modern finishes. Updates include new electrical service and wiring, new plumbing, new forced hot air heating systems with A/C condenser hookups, wall-mounted heating units, new roof, new siding, and a newly paved driveway with parking for multiple vehicles. Interior upgrades include new kitchens with updated cabinetry and stainless steel appliances, fully renovated bathrooms, luxury vinyl plank flooring throughout, and new laundry appliances in the basement. Additional highlights include off-street parking, a large basement, and a generous yard. Turnkey ready for immediate occupancy or rental.
Interior Details
2300
9
2
Has Heating:
Yes
Heating Type:
Radiant
Has Cooling:
No
Cooling Type:
N/A
Has Fuel:
Yes
Fuel Type:
Oil
Has Basement:
No
Basement Type:
Unfinished
Has Flooring:
No
Flooring Type:
N/A
Has Fireplace:
Yes
Fireplace Type:
N/A
Property Details
5445
No
No
Type:
N/A
Location:
N/A
Status:
N/A
Number of Spaces:
N/A
N/A
N/A
N/A
N/A
N/A
N/A
N/A
Construction Details
Duplex Single
Aluminum/vinyl
N/A
Gable
Asphalt
Tax History
Year
Amount
Land
Improvement
Percent Change
Assessment
2020
$2,595
$62,600
$98,000
--%
$160,600
2019
$2,550
$62,600
$92,200
--%
$154,800
2018
$2,511
$62,600
$88,400
--%
$151,000
2017
$2,345
$62,600
$77,900
--%
$140,500
2016
$2,261
$62,600
$74,500
--%
$137,100
2014
$2,127
$68,000
$72,300
--%
$140,300
2013
$2,221
$79,900
$75,100
--%
$155,000

Average Home Price in 02740
Nearby Properties
Zip Code
Price
Bed
Bath
Sqft
Lot
Sold Date
$--
4 Beds
2 Baths
1,982 Sqft
4,408 Lot (sqft)
Sold 09/23/2026
$--
6 Beds
3.5 Baths
2,183 Sqft
10,542 Lot (sqft)
Sold 09/10/2026
$--
6 Beds
3 Baths
2,449 Sqft
4,125 Lot (sqft)
Sold 09/10/2026
$--
5 Beds
3 Baths
2,030 Sqft
4,861 Lot (sqft)
Sold 07/22/2026
$--
6 Beds
3 Baths
2,039 Sqft
2,426 Lot (sqft)
Sold 06/23/2026
$--
6 Beds
2 Baths
2,316 Sqft
3,598 Lot (sqft)
Sold 10/18/2026
$--
9 Beds
2 Baths
2,300 Sqft
5,445 Lot (sqft)
Sold 10/13/2026
$499,900
$499,900
8 Beds
2 Baths
2,352 Sqft
4,696 Lot (sqft)
Sold 09/29/2026
$--
3 Beds
2.25 Baths
2,096 Sqft
2,479 Lot (sqft)
Sold 10/13/2026