Member Features
Find Real Estate Bargain!
Full foreclosure details
Home value, equity and ownership info
Find homes priced below market
Get full access with a FREE Account
Already a member?
$239,900
Listing Price3beds
2baths
1,064sqft
11,413sqft lot
4610 Warwick Dr S, Canfield, OH 44406
Member Features
Find Real Estate Bargain!
Full foreclosure details
Home value, equity and ownership info
Find homes priced below market
Get full access with a FREE Account
Already a member?
For Sale
Off Market
Home type
Price / sqft
Year built
Home Details
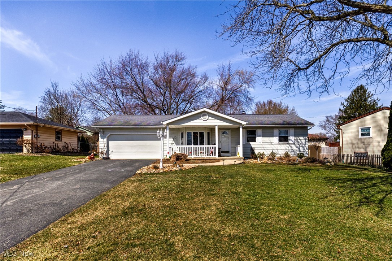
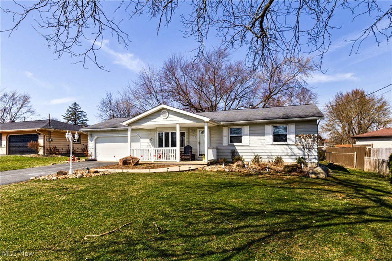
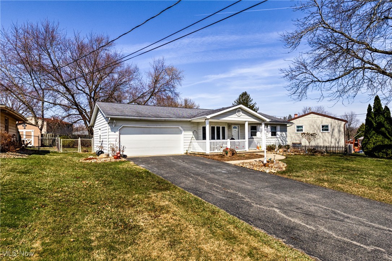
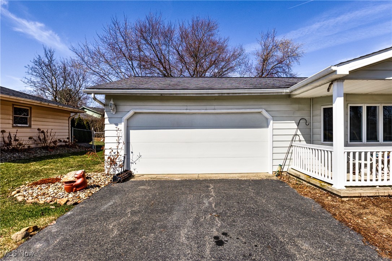
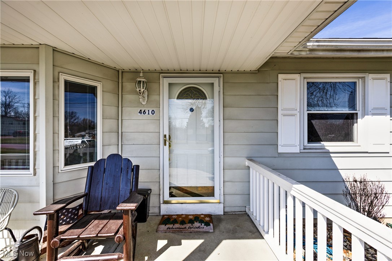
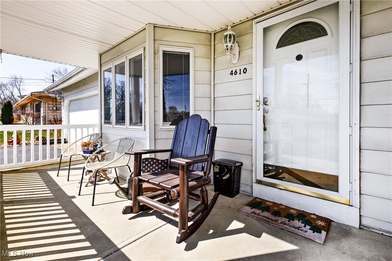
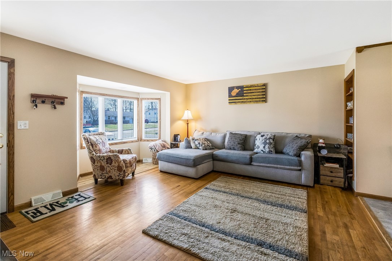
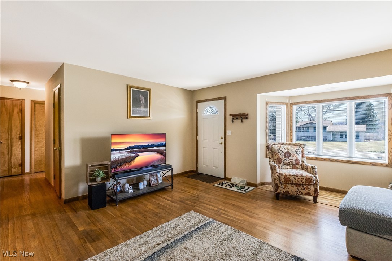
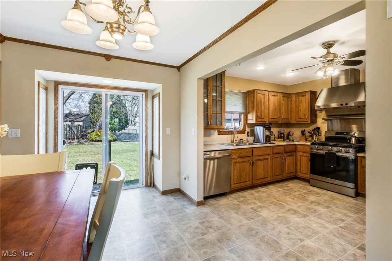
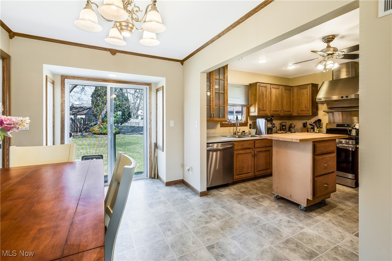
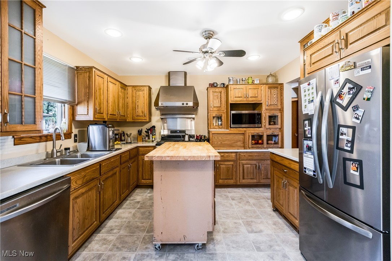
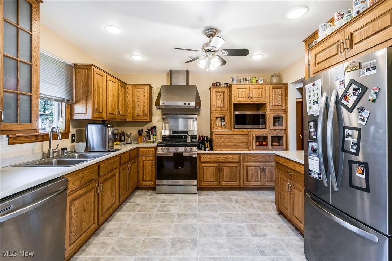
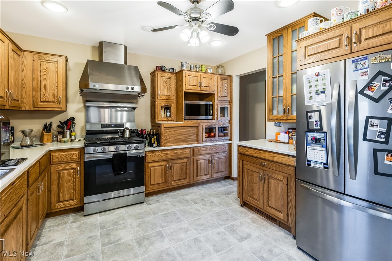
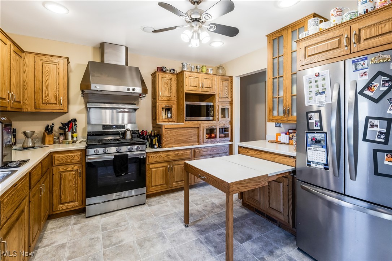
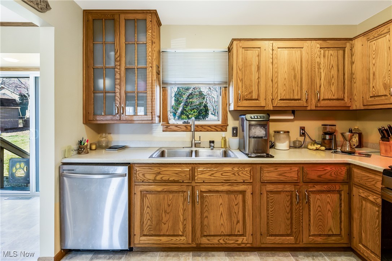
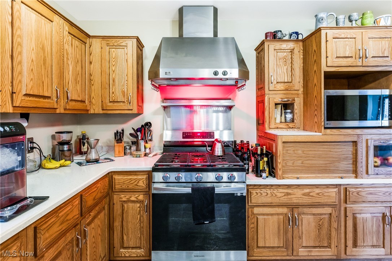
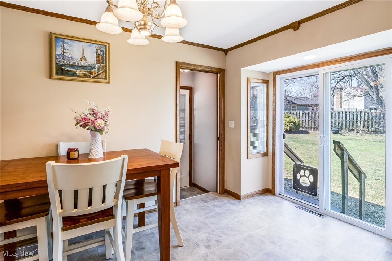
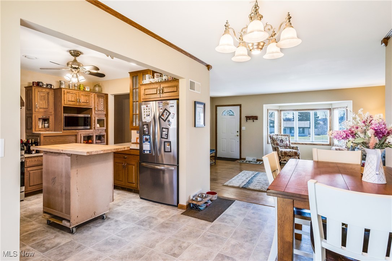
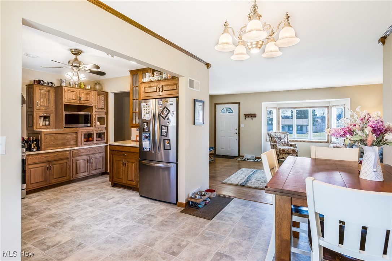
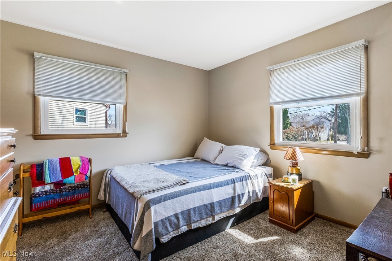
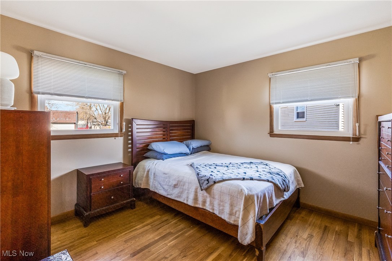
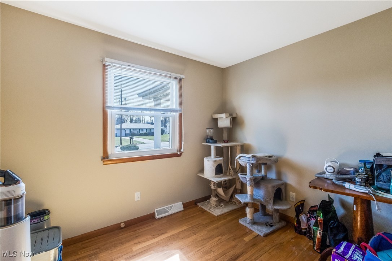
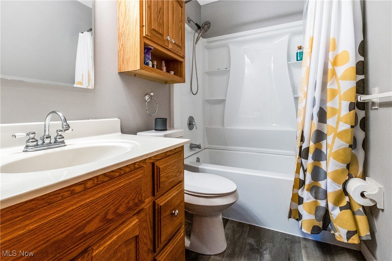
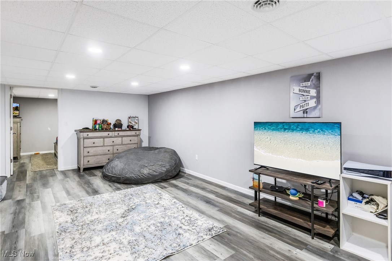
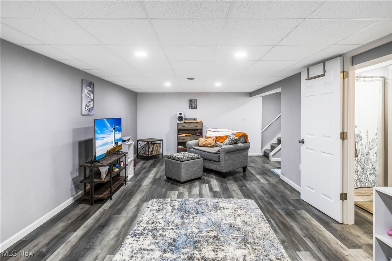
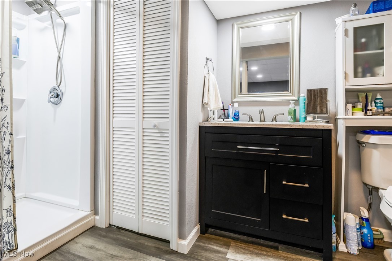
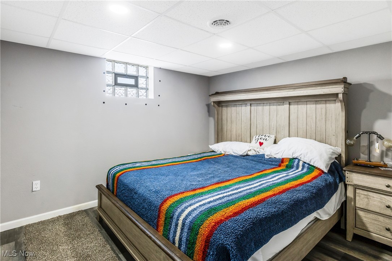
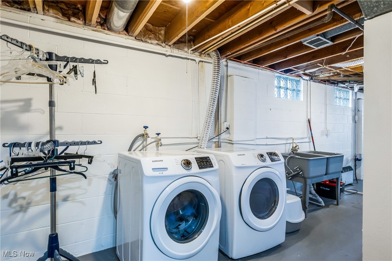
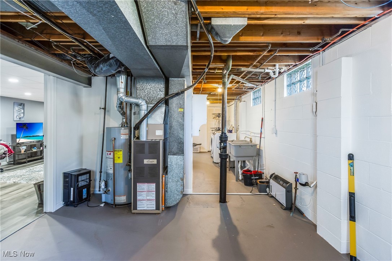
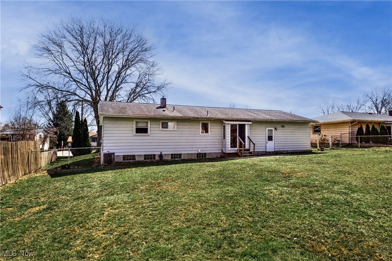
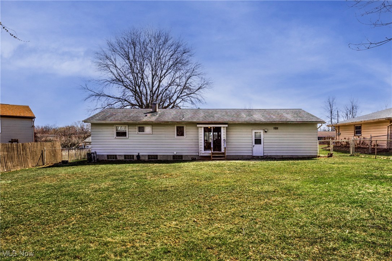
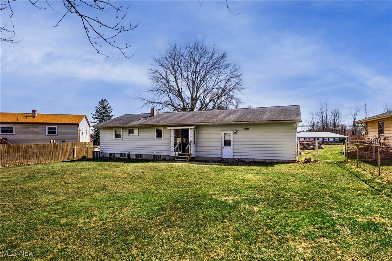
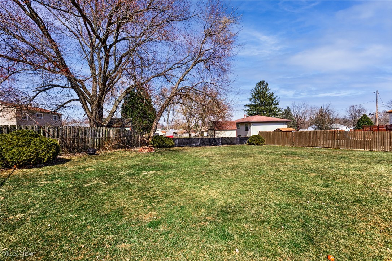
This delightful residence nestled in the Canfield, Ohio, within Austintown School District. This 3 (4) bedroom, 2 bathroom home offers an open floor plan with a great room that leads to a spacious backyard and much much more. Inside, youll find hardwood floors throughout. A modern kitchen with newer appliances, including an ideal stove for a chef that features an infrared warming light/shelf for keeping food warm while entertaining. Theres a removable island adding additional counter and cabinet space as well as a custom made fold out counter top/table, that provides ample room for cooking, baking, entertaining, etc. The living/dining area is a welcoming space for relaxation and entertaining. The bookshelf in the living room opens, doubling as descrete storage space or whatever one may see fit. Off the dining room there is a sliding glass door with a screen equipped with a doggie/kitty door so animals can go outside to the amazing fenced in back yard that has tremendous potential. The 2 car garage is heated, making it an ideal space to work on projects or offer guests extra space to mingle when its too cold to be outside. In addition, the finished basement makes this space feel like double the size. Theres a main room for entertaining as well as a large bedroom with a closet and vented glass block window. The french drain feature was added to ensure the finished basement space stays cozy and dry. The washer and dryer are staying with the property. Dont miss the opportunity to
Interior Details
1064
3
2
Has Heating:
Yes
Heating Type:
Baseboard
Has Cooling:
Yes
Cooling Type:
Central
Has Fuel:
Yes
Fuel Type:
Oil
Has Basement:
No
Basement Type:
No Basement
Has Flooring:
No
Flooring Type:
N/A
Has Fireplace:
Yes
Fireplace Type:
N/A
Property Details
11413
No
No
Type:
Garage, Attached
Location:
N/A
Status:
N/A
Number of Spaces:
2
No
No
No
No
Yes
No
No
Construction Details
Conventional
Siding (not Specified)
N/A
N/A
N/A
Tax History
Year
Amount
Land
Improvement
Percent Change
Assessment
2019
$1,098
$6,500
$19,800
--%
$26,300
2018
$1,090
$6,500
$19,800
--%
$26,300
2017
$1,057
$6,500
$19,800
--%
$26,300
2016
$1,158
$6,940
$20,860
--%
$27,800

Average Home Price in 44406
Nearby Properties
Zip Code
Price
Bed
Bath
Sqft
Lot
Sold Date
$189,220
$189,220
3 Beds
1 Baths
1,083 Sqft
293,638 Lot (sqft)
Sold 06/23/2026
$224,837
3 Beds
1 Baths
1,040 Sqft
11,761 Lot (sqft)
Sold 10/26/2026
$205,564
$205,564
3 Beds
1 Baths
1,014 Sqft
10,890 Lot (sqft)
Sold 10/27/2026
$239,900
$239,900
3 Beds
2 Baths
1,064 Sqft
11,413 Lot (sqft)
Sold 10/27/2026
$183,844
$183,844
3 Beds
1 Baths
1,108 Sqft
13,112 Lot (sqft)
Sold 10/27/2026