Member Features
Find Real Estate Bargain!
Full foreclosure details
Home value, equity and ownership info
Find homes priced below market
Get full access with a FREE Account
Already a member?
$1,350,000
Listing Price5beds
6baths
4,403sqft
25,265sqft lot
7765 Warrenton Chase Dr, Warrenton, VA 20187
Member Features
Find Real Estate Bargain!
Full foreclosure details
Home value, equity and ownership info
Find homes priced below market
Get full access with a FREE Account
Already a member?
For Sale
Home type
Price / sqft
Year built
Home Details
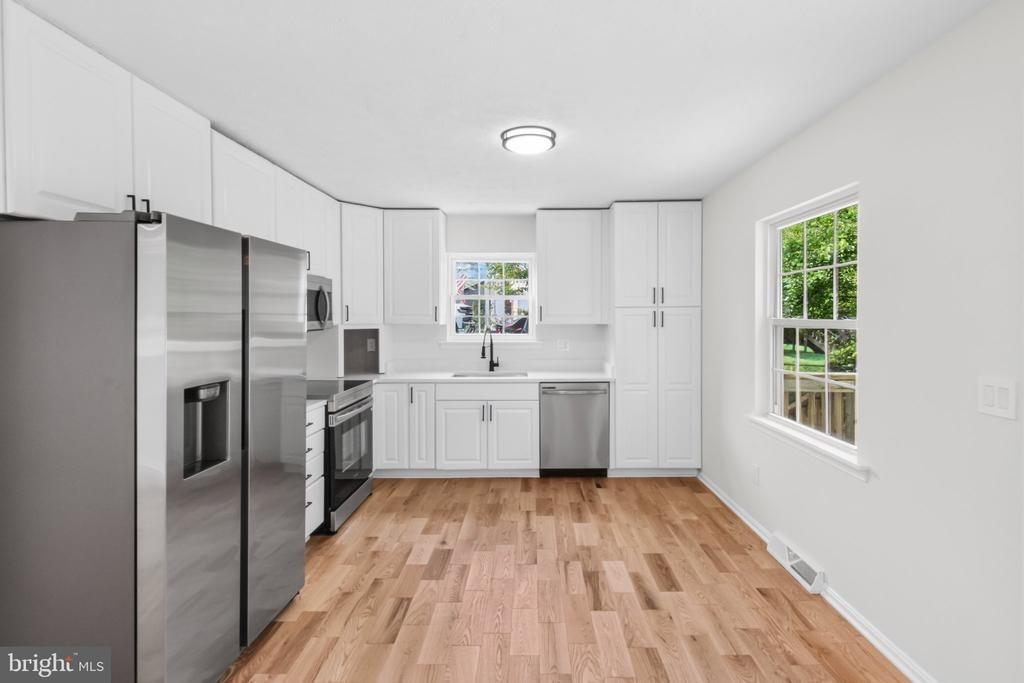
Welcome to a beautifully designed home that blends space, functionality, and thoughtful upgrades throughout. Designed with everyday living and entertaining in mind, the main level features a bright, open layout with a stunning kitchen complete with an oversized island, sunlit breakfast area, upgraded cabinetry, granite countertops, and an elegant beverage station. A spacious pantry, functional mudroom with built in storage, and main level laundry with flexible use space add convenience and intentional design.nnUpstairs, the expansive primary suite serves as a true retreat, while three additional bedrooms each offer their own private en suite bath, providing comfort and privacy for family and guests alike.nnThe fully finished lower level is ideal for entertaining, featuring a large recreation area, seamless walkout access, a private home theater, an additional bedroom, and a full bath. A plumbing rough in for a future wet bar adds even more potential for customization.nnAdditional upgrades include installed speakers across the basement, family room, kitchen, and deck, along with modern systems such as Nest thermostats, a hardwired alarm system, whole house water filtration system, water softener, furnace humidifier, and internet and cable ports throughout. The property also features two separate two car garages, a 220V outlet, and an upgraded shed with epoxy flooring, offering exceptional space for vehicles, storage, or hobby use. Two laundry areas provide added flexibility.nn
Interior Details
4403
5
6
Has Heating:
Yes
Heating Type:
Heat Pump
Has Cooling:
Yes
Cooling Type:
N/A
Has Fuel:
Yes
Fuel Type:
Gas
Has Basement:
No
Basement Type:
Finished
Has Flooring:
No
Flooring Type:
Wood (unspecified)
Has Fireplace:
Yes
Fireplace Type:
N/A
Property Details
25265
Yes
Yes
Type:
N/A
Location:
N/A
Status:
N/A
Number of Spaces:
N/A
No
No
No
No
No
No
No
Construction Details
Colonial
Vinyl
N/A
Gable
Asphalt
Tax History
Year
Amount
Land
Improvement
Percent Change
Assessment
2020
$7,716
$150,000
$624,900
--%
$774,900
2019
$7,546
$150,000
$607,800
--%
$757,800
2018
$4,432
$150,000
$300,000
--%
$450,000
2017
$1,104
$105,000
$0
--%
$105,000
2016
$1,104
$105,000
$0
--%
$105,000
2014
$1,041
$105,000
$0
--%
$105,000
2012
$1,455
$150,000
$0
--%
$150,000

Average Home Price in 20187
Nearby Properties
Zip Code
Price
Bed
Bath
Sqft
Lot
Sold Date
$981,782
4 Beds
4.5 Baths
3,832 Sqft
25,256 Lot (sqft)
Sold 09/29/2026
$864,900
4 Beds
4 Baths
4,038 Sqft
26,585 Lot (sqft)
Sold 10/13/2026
$962,433
6 Beds
4 Baths
3,763 Sqft
25,539 Lot (sqft)
Sold 10/27/2026
$1,350,000
$1,350,000
5 Beds
6 Baths
4,403 Sqft
25,265 Lot (sqft)
Sold 10/26/2026
$909,900
5 Beds
4 Baths
4,202 Sqft
25,260 Lot (sqft)
Sold 10/26/2026
$925,000
5 Beds
4 Baths
3,763 Sqft
26,249 Lot (sqft)
Sold 10/26/2026