Member Features
Find Real Estate Bargain!
Full foreclosure details
Home value, equity and ownership info
Find homes priced below market
Get full access with a FREE Account
Already a member?
$5,900,000
Listing Price9beds
6baths
8,619sqft
40,001sqft lot
372 Warren St, Brookline, MA 02445
Member Features
Find Real Estate Bargain!
Full foreclosure details
Home value, equity and ownership info
Find homes priced below market
Get full access with a FREE Account
Already a member?
For Sale
Off Market
Home type
Price / sqft
Year built
Home Details
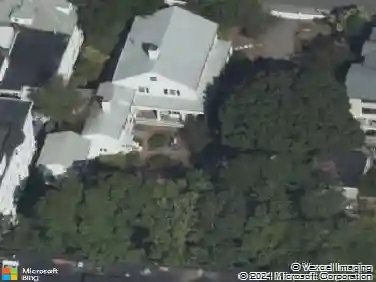
BROKER TOUR CANCELLED - ACCEPTED OFFER This 9-bedroom, 6 full/3 half bath residence spans 8,619 sq ft, blending timeless architectural character with thoughtful modern updates throughout. A stunning 2024-renovated kitchen with fireplace and radiant heated flooring anchors the home, complemented by a newly enclosed breezeway, cozy breakfast nook and gracious dining room with double French doors. Updated Pella windows enhance the home, while refinished hardwood floors and fresh paint create a beautifully refreshed interior. Designed with both everyday living and entertaining in mind, the home features a sunken living room with direct exterior access to the solarium and screened porch, creating a seamless connection between the interior and surrounding grounds. The greenhouse conservatory has been completely reimagined with honed absolute black stone, new tile flooring, and a custom fountain, offering a truly distinctive space within the home. Generous bedroom suites and thoughtfully updated baths provide privacy and comfort throughout. A private-entrance, attached in-law/au pair suite offers exceptional flexibility for guests or staff, while an epoxy-finished garage round out the home's modern improvements. Outdoors, a stone patio extends the home's entertaining space onto the expansive, level grounds, with the rare opportunity to add a pool and create a truly exceptional indoor-outdoor setting. Minutes to the Longwood Medical Area (810 min), Fenway (1015 min), Back Bay (1520 m
Interior Details
8619
9
6
Has Heating:
Yes
Heating Type:
Hot Water
Has Cooling:
Yes
Cooling Type:
N/A
Has Fuel:
Yes
Fuel Type:
Gas
Has Basement:
No
Basement Type:
Full
Has Flooring:
No
Flooring Type:
N/A
Has Fireplace:
Yes
Fireplace Type:
N/A
Property Details
40001
No
No
Type:
Garage, Attached
Location:
N/A
Status:
N/A
Number of Spaces:
1
N/A
N/A
N/A
N/A
N/A
N/A
N/A
Construction Details
Colonial
Brick
N/A
Hip
Slate
Tax History
Year
Amount
Land
Improvement
Percent Change
Assessment
2020
$44,157
$1,982,000
$2,690,700
--%
$4,672,700
2019
$41,698
$1,887,600
$2,562,600
--%
$4,450,200
2018
$40,581
$1,754,900
$2,534,800
--%
$4,289,700
2017
$39,982
$1,655,400
$2,391,400
--%
$4,046,800
2016
$39,408
$1,547,100
$2,234,900
--%
$3,782,000
2014
$37,972
$1,314,300
$2,019,500
--%
$3,333,800
2013
$37,708
$1,276,000
$1,960,700
--%
$3,236,700

Average Home Price in 02445
Nearby Properties
Zip Code
Price
Bed
Bath
Sqft
Lot
Sold Date
$10,985,000
$10,985,000
5 Beds
7 Baths
7,855 Sqft
104,574 Lot (sqft)
Sold 10/26/2026
$8,000,000
$8,000,000
8 Beds
7 Baths
8,297 Sqft
81,357 Lot (sqft)
Sold 10/26/2026
$12,995,000
$12,995,000
6 Beds
4 Baths
7,502 Sqft
88,553 Lot (sqft)
Sold 11/15/2025
$14,850,000
$14,850,000
6 Beds
6 Baths
9,065 Sqft
107,654 Lot (sqft)
Sold 10/26/2026
$6,250,000
$6,250,000
6 Beds
5.5 Baths
7,327 Sqft
42,366 Lot (sqft)
Sold 10/26/2026