Member Features
Find Real Estate Bargain!
Full foreclosure details
Home value, equity and ownership info
Find homes priced below market
Get full access with a FREE Account
Already a member?
$309,900
Listing Price3beds
1baths
1,594sqft
33,541sqft lot
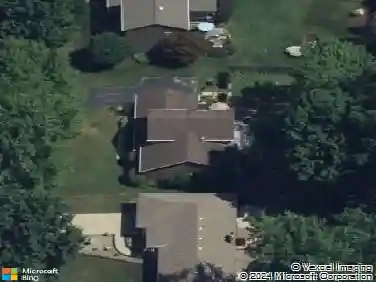
5050 Warren Sharon Rd, Vienna, OH 44473
Member Features
Find Real Estate Bargain!
Full foreclosure details
Home value, equity and ownership info
Find homes priced below market
Get full access with a FREE Account
Already a member?
For Sale
Off Market
Home type
Price / sqft
Year built
Home Details
Is it really true? Can you really find perfected Farmhouse styling right in your own backyard? Its real, and theres more than you could ever imagine. Welcome home to this stunning Vienna estate, ready to excite with stunning good looks and sleek exterior features thats sure to have you falling in love! The prominent residence is an immediate attention seeker, instantly captivating with its bold, white and gray exterior. Black window frames add a modern touch as the warm, stained wood styled garage doors circle back with natural warmth. Two covered patios are wrapped in lush landscaping with a basement walk-out leading through the larger garden. A triple bay garage handles all your storage while a second outbuilding provides additional equipment storage easily converted to a backyard bar or lounge just the same. Were not done yet though, a pergola awning awaits in a rock garden beneath the shade of a flowering tree, an excellent backyard getaway. Step inside to immerse yourself in cultured style, focusing on soft lighting and rustic attributes. The expansive, great room highlights decorative lighting in the dining portion as sunshine spills through the lattice windows opposite the room. A must-see master bedroom steals away nearby. Meanwhile a gracious kitchen blends stainless accents and appliances with faux brick trim and distressed, hardwood styled flooring. The adjoining full bath offers a basin sink and modern glass door shower. First floor laundry adds to the appeal, opp
Interior Details
1594
3
1
Has Heating:
Yes
Heating Type:
Baseboard
Has Cooling:
Yes
Cooling Type:
None
Has Fuel:
No
Fuel Type:
N/A
Has Basement:
No
Basement Type:
Full
Has Flooring:
No
Flooring Type:
N/A
Has Fireplace:
Yes
Fireplace Type:
N/A
Property Details
33541
Yes
Yes
Type:
N/A
Location:
N/A
Status:
N/A
Number of Spaces:
N/A
No
No
No
No
No
No
No
Construction Details
Conventional
Wood
N/A
N/A
N/A
Tax History
Year
Amount
Land
Improvement
Percent Change
Assessment
2019
$1,558
$5,430
$24,360
--%
$29,790
2018
$1,545
$5,430
$24,360
--%
$29,790
2017
$1,539
$5,430
$24,360
--%
$29,790
2016
$1,435
$5,460
$21,700
--%
$27,160
2015
$1,407
$5,460
$21,700
--%
$27,160
2013
$1,415
$5,460
$21,700
--%
$27,160
2012
$1,414
$5,460
$21,700
--%
$27,160

Average Home Price in 44473
Nearby Properties
Zip Code
Price
Bed
Bath
Sqft
Lot
Sold Date
$309,900
3 Beds
1 Baths
1,594 Sqft
33,541 Lot (sqft)
Sold 10/26/2026
$250,000
3 Beds
1.5 Baths
1,572 Sqft
46,609 Lot (sqft)
Sold 10/27/2026