
Member Features
Find Real Estate Bargain!
Full foreclosure details
Home value, equity and ownership info
Find homes priced below market
Get full access with a FREE Account
Already a member?
$885,019
Listing Price4beds
4.5baths
3,955sqft
63,162sqft lot
75 Warren Gln, Burlington, CT 06013
Member Features
Find Real Estate Bargain!
Full foreclosure details
Home value, equity and ownership info
Find homes priced below market
Get full access with a FREE Account
Already a member?
For Sale
Home type
Price / sqft
Year built
Home Details
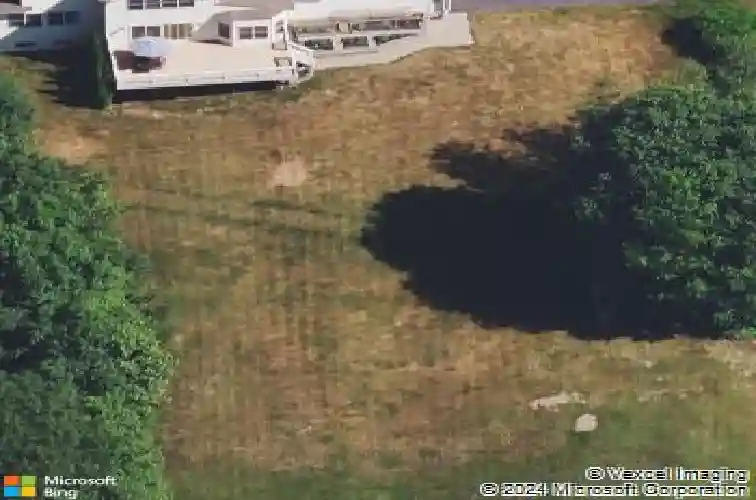
Nestled in the cul-de-sac of coveted Warren Glen sits this meticulously maintained and landscaped farmhouse-inspired family home. This home offers plentiful gathering spaces, including an eat-in chef's kitchen featuring a 2022 Cafe Professional oven range, an expansive sun-filled living room featuring a propane fireplace, a convenient and cozy flex room perfect for a study/playroom/office, a stunning dining room featuring custom millwork and French doors, and a two-story foyer fit for your tallest Christmas tree. Two primary bedroom options, one on the first floor and one on the second floor with a walk-in closet, and two additional ensuite bedrooms fit the entire family. Gather with family and friends outside on the oversized back deck, enjoy a cup of coffee on the covered mahogany front porch, get your hands dirty in the new garden beds, or enjoy the level back yard's acre of grass directly abutting protected land. The three-car garage and substantial basement will fulfill your storage needs. There is potential for customization with significant unfinished space above the garage. Additional features include cherry hardwood floors throughout, a 6-section high-efficiency furnace, Energy Star A/C with Air purifiers, new LG washer and dryer (2023), Aquapex tube plumbing, Marvin windows, and fresh paint in many rooms. Picture yourself in this beautiful family home in a quiet corner of Burlington, an ideal location within Hartford County, CT.
Interior Details
3955
4
4.5
Has Heating:
Yes
Heating Type:
Forced Air With Air Conditioning
Has Cooling:
Yes
Cooling Type:
N/A
Has Fuel:
Yes
Fuel Type:
Oil
Has Basement:
No
Basement Type:
Unfinished
Has Flooring:
No
Flooring Type:
N/A
Has Fireplace:
Yes
Fireplace Type:
N/A
Property Details
63162
No
No
Type:
N/A
Location:
N/A
Status:
N/A
Number of Spaces:
N/A
N/A
N/A
N/A
N/A
N/A
N/A
N/A
Construction Details
Colonial
Aluminum/vinyl
N/A
Gable
Asphalt
Tax History
Year
Amount
Land
Improvement
Percent Change
Assessment
2020
$12,345
$104,440
$266,280
--%
$370,720
2019
$12,234
$104,440
$266,280
--%
$370,720
2018
$12,269
$104,440
$273,070
--%
$377,510
2017
$12,080
$104,440
$273,070
--%
$377,510
2016
$11,929
$104,440
$273,070
--%
$377,510
2014
$11,269
$104,440
$273,070
--%
$377,510
2011
$11,902
$106,750
$326,060
--%
$432,810

Average Home Price in 06013
Nearby Properties
Zip Code
Price
Bed
Bath
Sqft
Lot
Sold Date
$885,019
$885,019
4 Beds
4.5 Baths
3,955 Sqft
63,162 Lot (sqft)
Sold 10/27/2026







