Member Features
Find Real Estate Bargain!
Full foreclosure details
Home value, equity and ownership info
Find homes priced below market
Get full access with a FREE Account
Already a member?
$360,876
Listing Price6beds
5baths
3,014sqft
6,970sqft lot
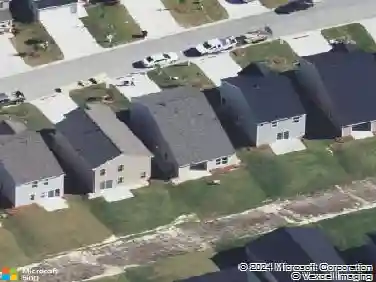
956 Warby Dr, Lexington, SC 29073
Member Features
Find Real Estate Bargain!
Full foreclosure details
Home value, equity and ownership info
Find homes priced below market
Get full access with a FREE Account
Already a member?
For Sale
Off Market
Home type
Price / sqft
Year built
Home Details
The Turner is a two-story open plan with six bedrooms, four-and-one-half bathrooms, a bonus room, and formal dining space. A spacious family room connects the kitchen with the dining room, and features a gas fireplace as its focal point. The kitchen features white cabinetry and gorgeous granite countertops. A large island sits in the center, and gas stove is located right behind it for easy kitchen movement. An upstairs primary bedroom features a large walk-in closet and separate tub and shower. Four secondary bedrooms, along with a bonus and laundry room are also located upstairs. We've added a patio on the back for enjoying the Carolina weather. Don't wait --call for more information, today!
Interior Details
3014
6
5
Has Heating:
Yes
Heating Type:
Central
Has Cooling:
Yes
Cooling Type:
Central
Has Fuel:
No
Fuel Type:
N/A
Has Basement:
No
Basement Type:
N/A
Has Flooring:
No
Flooring Type:
N/A
Has Fireplace:
Yes
Fireplace Type:
N/A
Property Details
6970
No
No
Type:
N/A
Location:
N/A
Status:
N/A
Number of Spaces:
N/A
N/A
N/A
N/A
N/A
N/A
N/A
N/A
Construction Details
N/A
N/A
N/A
N/A
N/A
Tax History
Year
Amount
Land
Improvement
Percent Change
Assessment

Average Home Price in 29073
Nearby Properties
Zip Code
Price
Bed
Bath
Sqft
Lot
Sold Date
$348,238
5 Beds
4 Baths
2,771 Sqft
6,098 Lot (sqft)
Sold 10/27/2026
$360,876
$360,876
6 Beds
5 Baths
3,014 Sqft
6,970 Lot (sqft)
Sold 10/27/2026
$343,202
$343,202
5 Beds
3 Baths
2,771 Sqft
6,970 Lot (sqft)
Sold 10/27/2026
$269,900
5 Beds
2.5 Baths
2,716 Sqft
7,841 Lot (sqft)
Sold 10/27/2026
$352,001
4 Beds
2.5 Baths
2,836 Sqft
8,276 Lot (sqft)
Sold 10/27/2026
$290,855
3 Beds
2.5 Baths
2,573 Sqft
6,098 Lot (sqft)
Sold 10/13/2026