Member Features
Find Real Estate Bargain!
Full foreclosure details
Home value, equity and ownership info
Find homes priced below market
Get full access with a FREE Account
Already a member?
$372,000
Listing Price4beds
3baths
2,609sqft
10,890sqft lot
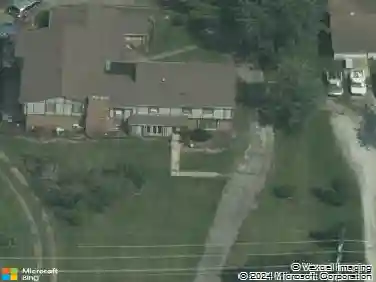
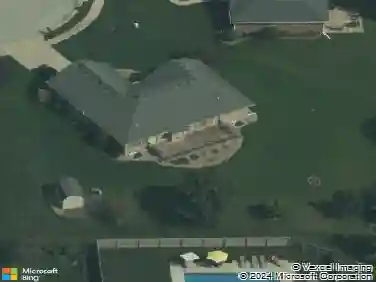
2162 Warbler St, Danville, IN 46122
Member Features
Find Real Estate Bargain!
Full foreclosure details
Home value, equity and ownership info
Find homes priced below market
Get full access with a FREE Account
Already a member?
For Sale
Off Market
Home type
Price / sqft
Year built
Home Details
The Holcombe by D.R. Horton is a spacious two-story home designed with modern living in mind. This open-concept home features 4 large bedrooms, 2.5 baths, and a den on the main level, making it perfect for both family time and individual activities. The main living area combines a great room, dining nook, and kitchen, offering ample space for gatherings. The kitchen is a standout with abundant cabinet storage, a walk-in pantry, and a center island with seating, ideal for casual meals, coffee breaks, and homework. Throughout the home, chic white cabinetry and quartz countertops create a bright, clean aesthetic. Upstairs, the large primary suite includes a double bowl vanity and a walk-in closet, offering a private retreat. The upper level also features three additional bedrooms and a convenient laundry room. From the backyard, enjoy peaceful views of a serene pond. Every D.R. Horton home is equipped with Americas Smart Home Technology, giving you control over your homes features through smart devices like a video doorbell, Honeywell thermostat, Amazon Echo Pop, smart door lock, and a Deako light package. This combination of stylish design and smart technology makes the Holcombe a practical and comfortable home for modern families.
Interior Details
2609
4
3
Has Heating:
No
Heating Type:
N/A
Has Cooling:
No
Cooling Type:
N/A
Has Fuel:
No
Fuel Type:
N/A
Has Basement:
No
Basement Type:
No Basement
Has Flooring:
No
Flooring Type:
N/A
Has Fireplace:
Yes
Fireplace Type:
N/A
Property Details
10890
No
No
Type:
Garage, Attached
Location:
N/A
Status:
N/A
Number of Spaces:
2
N/A
N/A
N/A
N/A
N/A
N/A
N/A
Construction Details
N/A
N/A
N/A
N/A
Other (not Classified)
Tax History
Year
Amount
Land
Improvement
Percent Change
Assessment

Average Home Price in 46122
Nearby Properties
Zip Code
Price
Bed
Bath
Sqft
Lot
Sold Date
$381,028
$381,028
4 Beds
3 Baths
2,429 Sqft
8,712 Lot (sqft)
Sold 10/26/2026
$399,998
$399,998
6 Beds
4 Baths
2,804 Sqft
13,068 Lot (sqft)
Sold 10/26/2026
$372,000
$372,000
4 Beds
3 Baths
2,609 Sqft
10,890 Lot (sqft)
Sold 09/29/2026
$374,840
5 Beds
3 Baths
2,625 Sqft
11,761 Lot (sqft)
Sold 10/13/2026
$363,016
$363,016
4 Beds
3.5 Baths
2,422 Sqft
8,276 Lot (sqft)
Sold 10/26/2026
$355,000
$355,000
3 Beds
3 Baths
2,470 Sqft
16,988 Lot (sqft)
Sold 10/27/2026
$425,000
$425,000
6 Beds
4 Baths
2,774 Sqft
8,276 Lot (sqft)
Sold 10/26/2026
$375,000
4 Beds
3 Baths
2,470 Sqft
11,326 Lot (sqft)
Sold 09/29/2026
$350,000
4 Beds
3 Baths
2,431 Sqft
8,276 Lot (sqft)
Sold 09/29/2026