Member Features
Find Real Estate Bargain!
Full foreclosure details
Home value, equity and ownership info
Find homes priced below market
Get full access with a FREE Account
Already a member?
$119,900
Listing Price3beds
2baths
1,152sqft
5,452sqft lot
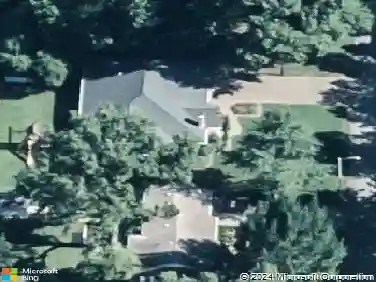
3428 Wansford Ave, Evansville, IN 47711
Member Features
Find Real Estate Bargain!
Full foreclosure details
Home value, equity and ownership info
Find homes priced below market
Get full access with a FREE Account
Already a member?
For Sale
Sale pending
Off Market
Home type
Price / sqft
Year built
Home Details
Welcome to this 3‹“4 bedroom property situated on a double lot (.25 acre) with a fenced backyard and an oversized detached two-car garage with workshop space. Conveniently located just off Hwy 41 for easy access to all sides of town, or a short trip to North park for groceries, dining, and other retail. A covered front porch welcomes you inside to a comfortable living room featuring durable LVP flooring. The kitchen offers newer oak cabinetry, a convenient workspace bar, and stainless steel appliances; including a gas range which are all included with the sale. Just off the kitchen, the dining area provides easy access to the side deck through a patio door, creating a convenient flow for everyday living and entertaining. The flexible floorplan offers an additional room that could serve as a fourth bedroom, home office, or flex space (no closet), while also providing access to the second full bathroom. Down the hallway, you'll find 3 bedrooms and a full hall bathroom with tub/shower combination. Outside, enjoy the generous double lot, fenced backyard, and an oversized detached two-car garage with workshop space‹”ideal for storage, hobbies, or additional workspace. The unfinished basement provides even more storage along with added storm protection. The roof is approximately 2 years old. Home is being sold AS-IS.
Interior Details
1152
3
2
Has Heating:
Yes
Heating Type:
Central
Has Cooling:
Yes
Cooling Type:
Central
Has Fuel:
Yes
Fuel Type:
Gas
Has Basement:
No
Basement Type:
Partial
Has Flooring:
No
Flooring Type:
N/A
Has Fireplace:
Yes
Fireplace Type:
N/A
Property Details
5452
Yes
Yes
Type:
Garage, Detached
Location:
N/A
Status:
N/A
Number of Spaces:
3
N/A
N/A
N/A
N/A
N/A
N/A
N/A
Construction Details
N/A
N/A
N/A
N/A
Asphalt
Tax History
Year
Amount
Land
Improvement
Percent Change
Assessment
2019
$176
$6,300
$59,400
--%
$65,700
2019
$176
$6,300
$59,500
--%
$65,800
2018
$172
$6,300
$59,500
--%
$65,800
2017
$160
$6,300
$58,600
--%
$64,900
2016
$156
$6,300
$58,700
--%
$65,000

Average Home Price in 47711
Nearby Properties
Zip Code
Price
Bed
Bath
Sqft
Lot
Sold Date
$129,070
3 Beds
1 Baths
1,070 Sqft
6,000 Lot (sqft)
Sold 10/27/2026