Member Features
Find Real Estate Bargain!
Full foreclosure details
Home value, equity and ownership info
Find homes priced below market
Get full access with a FREE Account
Already a member?
$449,900
Listing Price4beds
3baths
3,110sqft
435,600sqft lot
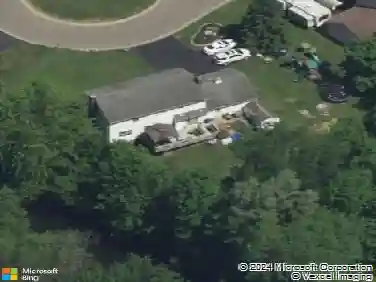
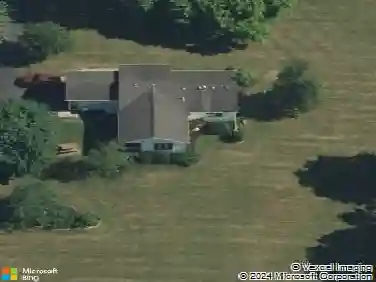
3379 Walworth Rd, Walworth, NY 14568
Member Features
Find Real Estate Bargain!
Full foreclosure details
Home value, equity and ownership info
Find homes priced below market
Get full access with a FREE Account
Already a member?
For Sale
Home type
Price / sqft
Year built
Home Details
Seeking a peaceful connection to nature with an intentional approach to lifestyle? This Spectacular 10 acre Farmette has the convenience of public utilities, water, and sewer with the OPTION of off grid living as well. The rustic Farmhouse is bright and open with the charm of years gone by incorporated into modern conveniences. The spacious open kitchen is the perfect setting to enjoy your Farm To Table creations. The fireplaced library is great to cozy up to a fire and lose yourself in a good book or game of chess. The second level offers a master suite with a full bath and 3 spacious well appointed bedrooms. The nicely finished walk-up attic is great for hobbies and extra living space. The home offers two separate enclosed porches, a formal dining room, a first floor laundry and full bath, as well as a mudroom for added convenience. There are 9 chickens and 5 ducks that can remain on property or be relocated. A large vegetable garden and numerous fruit trees add to your ability to enjoy fresh produce. The older barn structures lend to this romantic view of rural life as well as a pole barn/garage and beautiful built-in pool! Roam the fresh trails in your fields of greenery, bathe in your own forest, and enjoy the beauty of this very special property! A/C is mini split, Brand new hot water heater, roof is 4 years with transferrable 40 year warranty, seller is currently installing a brand new on-demand boiler!
Interior Details
3110
4
3
Has Heating:
Yes
Heating Type:
Forced Air With Air Conditioning
Has Cooling:
No
Cooling Type:
N/A
Has Fuel:
Yes
Fuel Type:
Gas
Has Basement:
No
Basement Type:
Partial
Has Flooring:
No
Flooring Type:
N/A
Has Fireplace:
Yes
Fireplace Type:
N/A
Property Details
435600
Yes
Yes
Type:
Garage, Detached
Location:
N/A
Status:
N/A
Number of Spaces:
1
No
No
No
No
No
No
No
Construction Details
Traditional/old
Aluminum/vinyl
N/A
N/A
N/A
Tax History
Year
Amount
Land
Improvement
Percent Change
Assessment
2020
$8,174
$187,000
$143,000
--%
$330,000
2020
$8,174
$187,000
$143,000
--%
$330,000
2018
$7,575
$187,000
$143,000
--%
$330,000
2017
$11,917
$187,000
$143,000
--%
$330,000
2016
$7,222
$187,000
$143,000
--%
$330,000
2015
$6,417
$139,900
$115,800
--%
$255,700
2013
$6,285
$139,900
$115,800
--%
$255,700
2011
$5,866
$139,900
$115,800
--%
$255,700

Average Home Price in 14568
Nearby Properties
Zip Code
Price
Bed
Bath
Sqft
Lot
Sold Date
$449,900
$449,900
4 Beds
3 Baths
3,110 Sqft
435,600 Lot (sqft)
Sold 10/13/2026