Member Features
Find Real Estate Bargain!
Full foreclosure details
Home value, equity and ownership info
Find homes priced below market
Get full access with a FREE Account
Already a member?
$395,222
Listing Price3beds
1.5baths
1,414sqft
8,625sqft lot
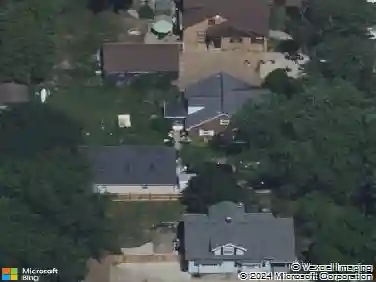
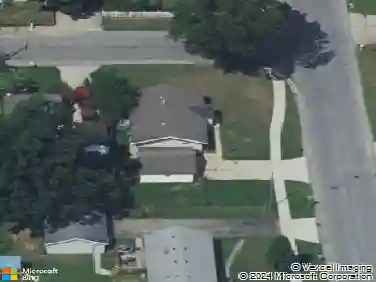
1106 Walwood Dr Ne, Grand Rapids, MI 49505
Member Features
Find Real Estate Bargain!
Full foreclosure details
Home value, equity and ownership info
Find homes priced below market
Get full access with a FREE Account
Already a member?
For Sale
Off Market
Home type
Price / sqft
Year built
Home Details
Welcome home to 1106 Walwood Dr! Located on a tree-lined street with sidewalks, this home offers a great neighborhood setting in a convenient location. The main level includes a living room, dining area, and kitchen. Upstairs, you'll find three bedrooms and an updated full bath. The walkout lower level features a cozy fireplace, a remodeled bath, and sliders leading to a covered patio and a fully fenced backyard.nThe fourth level includes a non-conforming 4th bedroom and provides additional living space--perfect for a playroom, home office, or hobby area--along with laundry and extra storage.nConveniently located near major highways while still maintaining a quiet neighborhood feel. Schedule your tour before it's too late!
Interior Details
1414
3
1.5
Has Heating:
Yes
Heating Type:
Baseboard
Has Cooling:
No
Cooling Type:
N/A
Has Fuel:
Yes
Fuel Type:
Electric
Has Basement:
No
Basement Type:
Basement (unspecified)
Has Flooring:
No
Flooring Type:
N/A
Has Fireplace:
Yes
Fireplace Type:
N/A
Property Details
8625
No
No
Type:
N/A
Location:
N/A
Status:
N/A
Number of Spaces:
N/A
N/A
N/A
N/A
N/A
N/A
N/A
N/A
Construction Details
Tri-level
N/A
N/A
Gable
N/A
Tax History
Year
Amount
Land
Improvement
Percent Change
Assessment
2019
$2,160
$0
$0
--%
$87,100
2019
$2,160
$0
$0
--%
$80,500
2016
$2,029
$0
$0
--%
$71,800
2017
$2,032
$0
$0
--%
$69,300
2014
$1,840
$0
$0
--%
$63,000
2014
$1,840
$0
$0
--%
$60,500
2012
$1,700
$0
$0
--%
$55,900
2012
$1,721
$0
$0
--%
$54,200

Average Home Price in 49505
Nearby Properties
Zip Code
Price
Bed
Bath
Sqft
Lot
Sold Date
$345,485
3 Beds
1.5 Baths
1,544 Sqft
8,625 Lot (sqft)
Sold 08/12/2026
$279,249
3 Beds
2 Baths
1,623 Sqft
29,621 Lot (sqft)
Sold 05/20/2026
$395,222
3 Beds
1.5 Baths
1,414 Sqft
8,625 Lot (sqft)
Sold 10/26/2026
$401,103
-- Beds
1.5 Baths
1,506 Sqft
13,678 Lot (sqft)
Sold 10/26/2026
$470,931
3 Beds
2.5 Baths
1,552 Sqft
10,498 Lot (sqft)
Sold 10/26/2026
$391,963
2 Beds
2 Baths
1,595 Sqft
11,108 Lot (sqft)
Sold 10/26/2026
$330,866
3 Beds
1.5 Baths
1,302 Sqft
9,104 Lot (sqft)
Sold 10/26/2026
$348,796
3 Beds
1 Baths
1,272 Sqft
12,110 Lot (sqft)
Sold 10/27/2026
$341,512
-- Beds
1.5 Baths
1,510 Sqft
8,756 Lot (sqft)
Sold 10/26/2026