Member Features
Find Real Estate Bargain!
Full foreclosure details
Home value, equity and ownership info
Find homes priced below market
Get full access with a FREE Account
Already a member?
$609,804
Listing Price3beds
1.5baths
1,686sqft
7,095sqft lot
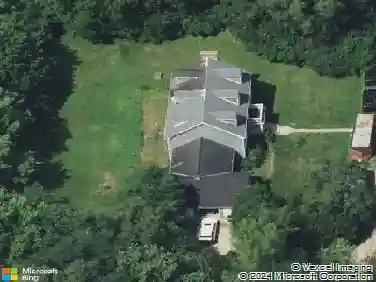
131 Walton St, Barrington, IL 60010
Member Features
Find Real Estate Bargain!
Full foreclosure details
Home value, equity and ownership info
Find homes priced below market
Get full access with a FREE Account
Already a member?
For Sale
Off Market
Home type
Price / sqft
Year built
Home Details
If timeless charm is what you're after, you've just found it! This picture-perfect Cape Cod, nestled on a serene, tree-lined street in the heart of Barrington Village, is straight out of a storybook. Step through the inviting foyer (complete with a cute little vestibule and plenty of closet space), and you'll feel right at home. At its heart? A cozy wood-burning fireplace in the spacious family room, ready to host everything from game nights to lazy Sunday mornings. The kitchen is a chef's dream, featuring custom walnut cabinetry, stainless steel appliances, and gorgeous hardwood floors that flow seamlessly across two levels. Pull up a stool at the counter or gather around the dining table-the open floor plan is perfect for everything from casual breakfasts to lively dinner parties. A full bath rounds out the first floor, offering both style and convenience. Downstairs, you'll find a finished lower level that's brimming with possibilities-a family room, full laundry room, and extra storage await. Upstairs find three generously sized bedrooms and another full bath that's just as roomy. But let's not forget the backyard! With plenty of space for BBQs, gardening, or just soaking up the sun, it's your private oasis. Plus, the 2.5-car detached garage means there's room for cars, bikes, and all your gear. And the location? Unbeatable. You're just minutes from Barrington's charming village center, the Metra station, award-winning schools, parks, shopping, and dining. It's the perfec
Interior Details
1686
3
1.5
Has Heating:
Yes
Heating Type:
Yes
Has Cooling:
Yes
Cooling Type:
Central
Has Fuel:
No
Fuel Type:
N/A
Has Basement:
No
Basement Type:
Unfinished
Has Flooring:
No
Flooring Type:
N/A
Has Fireplace:
Yes
Fireplace Type:
N/A
Property Details
7095
Yes
No
Type:
Garage, Detached
Location:
N/A
Status:
N/A
Number of Spaces:
2
N/A
N/A
N/A
N/A
N/A
N/A
N/A
Construction Details
Old
Wood
N/A
N/A
Asphalt
Tax History
Year
Amount
Land
Improvement
Percent Change
Assessment
2018
$8,216
$3,370
$37,589
--%
$40,959
2017
$8,061
$3,370
$37,589
--%
$40,959
2016
$7,852
$3,370
$37,589
--%
$40,959
2015
$7,613
$3,015
$34,070
--%
$37,085
2014
$7,541
$3,015
$34,070
--%
$37,085
2012
$7,116
$3,370
$35,086
--%
$38,456
2011
$6,627
$3,370
$35,086
--%
$38,456

Average Home Price in 60010
Nearby Properties
Zip Code
Price
Bed
Bath
Sqft
Lot
Sold Date
$785,472
$785,472
4 Beds
2.5 Baths
1,458 Sqft
7,276 Lot (sqft)
Sold 09/10/2026
$608,085
3 Beds
2.5 Baths
1,702 Sqft
11,465 Lot (sqft)
Sold 10/26/2026
$596,404
$596,404
-- Beds
1.5 Baths
1,519 Sqft
6,612 Lot (sqft)
Sold 10/26/2026
$626,843
$626,843
3 Beds
1.5 Baths
1,596 Sqft
6,500 Lot (sqft)
Sold 10/27/2026
$478,538
$478,538
3 Beds
1.5 Baths
1,546 Sqft
7,620 Lot (sqft)
Sold 10/26/2026
$609,804
$609,804
3 Beds
1.5 Baths
1,686 Sqft
7,095 Lot (sqft)
Sold 10/26/2026
$505,222
2 Beds
2 Baths
1,800 Sqft
7,500 Lot (sqft)
Sold 10/27/2026
$499,000
$499,000
4 Beds
3 Baths
1,728 Sqft
18,766 Lot (sqft)
Sold 10/13/2026