Member Features
Find Real Estate Bargain!
Full foreclosure details
Home value, equity and ownership info
Find homes priced below market
Get full access with a FREE Account
Already a member?
$289,500
Listing Price3beds
3baths
1,354sqft
37,500sqft lot
7065 Walton Rd, Bedford, OH 44146
Member Features
Find Real Estate Bargain!
Full foreclosure details
Home value, equity and ownership info
Find homes priced below market
Get full access with a FREE Account
Already a member?
For Sale
Off Market
Home type
Price / sqft
Year built
Home Details
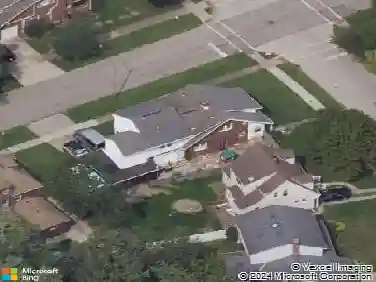
Nestled in a beautiful wooded setting, this custom-designed modern home blends contemporary comfort with the tranquility of a natural retreat. Custom designed with an abundance of windows throughout, the home invites natural light into every room and allows you to enjoy the picturesque setting from nearly every angle. The floorplan features three bedrooms and two-and-a-half baths with two spacious living areas. At the center of the home is a spacious kitchen, ideal for both cooking and entertaining. Highlights include a large center island, Corian countertops, and custom wood cabinetry offering exceptional storage. The adjoining eating area is a true delightsurrounded by windows, it creates the perfect spot to enjoy morning coffee while overlooking the peaceful landscape. The primary suite has deck access and boasts two closets and an updated bath with a tile shower. Two additional generously sized bedrooms share a hall bath. On the walkout lower level, a welcoming family room with a wood-burning fireplace sets the stage for cozy evenings, while laundry facilities and direct garage access add everyday convenience. Outdoor enthusiasts will appreciate the propertys unique features, including a charming pond, a detached garage, and a dedicated RV parking pad complete with hookupperfect for adventure seekers. The exterior has been freshly painted. Blending the warmth of a cabin in the woods with the conveniences of modern design, this Walton Hills gem offers the best of both worl
Interior Details
1354
3
3
Has Heating:
Yes
Heating Type:
Forced Air With Air Conditioning
Has Cooling:
Yes
Cooling Type:
None
Has Fuel:
Yes
Fuel Type:
Gas
Has Basement:
No
Basement Type:
Basement (unspecified)
Has Flooring:
No
Flooring Type:
N/A
Has Fireplace:
Yes
Fireplace Type:
N/A
Property Details
37500
Yes
Yes
Type:
Garage, Attached
Location:
N/A
Status:
N/A
Number of Spaces:
2
No
No
No
No
Yes
No
No
Construction Details
Ranch
Other (not Classified)
N/A
Gable
Asphalt
Tax History
Year
Amount
Land
Improvement
Percent Change
Assessment
2019
$2,728
$10,080
$38,430
--%
$48,510
2018
$2,711
$10,080
$38,430
--%
$48,510
2017
$2,159
$9,800
$33,780
--%
$43,580
2016
$2,137
$9,800
$33,780
--%
$43,580
2015
$2,135
$9,800
$33,780
--%
$43,580
2013
$2,110
$10,540
$36,330
--%
$46,870
2011
$2,091
$10,080
$39,520
--%
$49,600

Average Home Price in 44146
Nearby Properties
Zip Code
Price
Bed
Bath
Sqft
Lot
Sold Date
$289,500
$289,500
3 Beds
3 Baths
1,354 Sqft
37,500 Lot (sqft)
Sold 10/13/2026