Member Features
Find Real Estate Bargain!
Full foreclosure details
Home value, equity and ownership info
Find homes priced below market
Get full access with a FREE Account
Already a member?
$1,400,000
Listing Price4beds
3baths
2,454sqft
56,628sqft lot
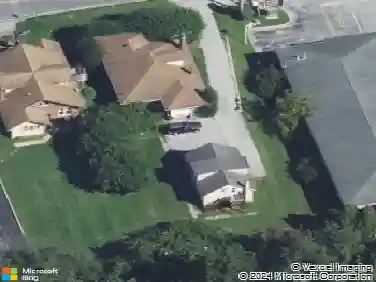
1026 Waltham Rd, Berwyn, PA 19312
Member Features
Find Real Estate Bargain!
Full foreclosure details
Home value, equity and ownership info
Find homes priced below market
Get full access with a FREE Account
Already a member?
For Sale
Home type
Price / sqft
Year built
Home Details
Welcome home to 1026 Waltham Road-an exceptional opportunity in the award-winning Tredyffrin-Easttown School District. Ideally situated on a flat, level lot along a quiet street in the heart of Berwyn, this beautifully updated four-bedroom split-level residence offers over 3,770 square feet of refined living space (public records may not reflect the full square footage). Step inside to a light-filled interior showcasing high-end finishes and timeless design. Meticulously maintained and thoughtfully updated, the home features gleaming hardwood floors throughout most of the main level. The welcoming foyer opens to an elegant formal living room with a striking white brick gas fireplace, flowing seamlessly into a gracious dining room, perfect for entertaining. Just beyond, the main-level family room impresses with custom wood paneling, recessed lighting, and built-in bookcases, complemented by a wet bar and beverage refrigerator. This inviting space is enhanced by its own dedicated HVAC system and radiant floor heating, ensuring year-round comfort. The eat-in kitchen features custom Caesarstone countertops (2022) with an ogee edge, newer stainless steel appliances, and easy access to the private backyard patio-ideal for al fresco dining. The expansive yard, complete with a playset, provides ample space for outdoor enjoyment and entertaining. The first lower level offers a cozy den/ family room with a second gas fireplace, an updated powder room, and a laundry room with direct acc
Interior Details
2454
4
3
Has Heating:
Yes
Heating Type:
Hot Water
Has Cooling:
Yes
Cooling Type:
Central
Has Fuel:
Yes
Fuel Type:
Electric
Has Basement:
No
Basement Type:
Full
Has Flooring:
No
Flooring Type:
N/A
Has Fireplace:
Yes
Fireplace Type:
N/A
Property Details
56628
Yes
Yes
Type:
N/A
Location:
N/A
Status:
N/A
Number of Spaces:
N/A
N/A
N/A
N/A
N/A
N/A
N/A
N/A
Construction Details
Split Level
Aluminum/vinyl
N/A
N/A
N/A
Tax History
Year
Amount
Land
Improvement
Percent Change
Assessment
2020
$8,085
$89,510
$161,120
--%
$250,630
2019
$7,860
$89,510
$161,120
--%
$250,630
2018
$7,724
$89,510
$161,120
--%
$250,630
2017
$7,550
$89,510
$161,120
--%
$250,630
2016
$7,116
$89,510
$161,120
--%
$250,630
2014
$6,959
$89,510
$161,120
--%
$250,630
2012
$6,649
$89,510
$161,120
--%
$250,630

Average Home Price in 19312
Nearby Properties
Zip Code
Price
Bed
Bath
Sqft
Lot
Sold Date
$975,000
$975,000
4 Beds
4 Baths
2,680 Sqft
108,900 Lot (sqft)
Sold 10/26/2026
$853,989
3 Beds
2.5 Baths
2,432 Sqft
37,374 Lot (sqft)
Sold NaN/NaN/NaN
$1,400,000
$1,400,000
4 Beds
3 Baths
2,454 Sqft
56,628 Lot (sqft)
Sold 10/26/2026
$3,490,000
$3,490,000
5 Beds
7 Baths
2,300 Sqft
43,560 Lot (sqft)
Sold 10/13/2026