Member Features
Find Real Estate Bargain!
Full foreclosure details
Home value, equity and ownership info
Find homes priced below market
Get full access with a FREE Account
Already a member?
$485,900
Listing Price3beds
2baths
1,533sqft
46,783sqft lot
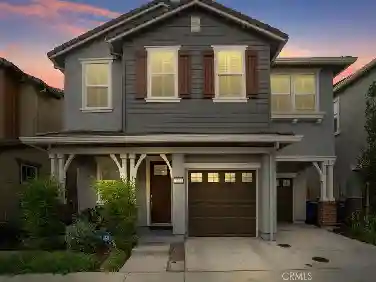
2159 Walsingham Ct, Tracy, CA 95376
Member Features
Find Real Estate Bargain!
Full foreclosure details
Home value, equity and ownership info
Find homes priced below market
Get full access with a FREE Account
Already a member?
For Sale
Off Market
Home type
Price / sqft
Year built
Home Details
Welcome to this rare end-unit condo in the gated Summergate community in the heart of Tracy. This desirable end-unit offers added privacy, an expanded outdoor yard area with mature trees, and an attached two-car garage with built-in storage. Located toward the back of the complex, the home enjoys one of the most private settings in the community. The covered patio provides a comfortable outdoor space to relax, enjoy morning coffee, or unwind in the evening. Inside, the living room features a cozy gas fireplace. The kitchen offers tile countertops, pantry storage, a built-in microwave, and the refrigerator will stay with the home. A convenient half bath is located downstairs for guests. Upstairs includes all bedrooms, highlighted by the primary suite with dual sinks, a spacious shower, and two mirrored walk-in closets. Laminate flooring runs through the primary bedroom, bathroom, hallway, and stairs, while the additional bedrooms offer generous mirrored closets. Additional highlights include a newer water heater and garage cabinetry for extra storage. Summergate residents enjoy a gated community with a pool, spa, playground, and beautifully maintained grounds, with convenient access to shopping, dining, and I-205.
Interior Details
1533
3
2
Has Heating:
Yes
Heating Type:
Central
Has Cooling:
Yes
Cooling Type:
Central
Has Fuel:
No
Fuel Type:
N/A
Has Basement:
No
Basement Type:
N/A
Has Flooring:
No
Flooring Type:
N/A
Has Fireplace:
Yes
Fireplace Type:
N/A
Property Details
46783
No
No
Type:
N/A
Location:
N/A
Status:
N/A
Number of Spaces:
N/A
N/A
N/A
N/A
N/A
N/A
N/A
N/A
Construction Details
L-shape
N/A
N/A
N/A
N/A
Tax History
Year
Amount
Land
Improvement
Percent Change
Assessment
2020
$3,772
$119,916
$222,853
--%
$342,769
2019
$3,713
$117,565
$218,484
--%
$336,049
2018
$3,830
$115,260
$214,200
--%
$329,460
2017
$3,655
$113,000
$210,000
--%
$323,000
2016
$2,351
$33,720
$169,107
--%
$202,827
2014
$2,215
$32,563
$163,305
--%
$195,868
2013
$1,588
$41,000
$94,000
--%
$135,000
2012
$1,624
$25,000
$104,000
--%
$129,000

Average Home Price in 95376
Nearby Properties
Zip Code
Price
Bed
Bath
Sqft
Lot
Sold Date
$399,000
$399,000
3 Beds
2.5 Baths
1,368 Sqft
1,099 Lot (sqft)
Sold 10/02/2026
$429,093
$429,093
3 Beds
2.5 Baths
1,368 Sqft
46,783 Lot (sqft)
Sold 05/27/2026
$458,389
$458,389
3 Beds
2.5 Baths
1,533 Sqft
1,174 Lot (sqft)
Sold 10/13/2026
$439,900
$439,900
3 Beds
3 Baths
1,368 Sqft
1,099 Lot (sqft)
Sold 09/29/2026
$420,000
$420,000
3 Beds
2.5 Baths
1,368 Sqft
1,099 Lot (sqft)
Sold 10/13/2026
$421,588
$421,588
3 Beds
2.5 Baths
1,368 Sqft
1,097 Lot (sqft)
Sold 10/05/2026
$458,015
$458,015
3 Beds
2.5 Baths
1,533 Sqft
1,212 Lot (sqft)
Sold 10/18/2026
$485,900
$485,900
3 Beds
2 Baths
1,533 Sqft
46,783 Lot (sqft)
Sold 10/13/2026
$465,000
$465,000
3 Beds
3 Baths
1,368 Sqft
1,099 Lot (sqft)
Sold 10/13/2026