
Member Features
Find Real Estate Bargain!
Full foreclosure details
Home value, equity and ownership info
Find homes priced below market
Get full access with a FREE Account
Already a member?
$2,500,000
Listing Price5beds
6baths
5,734sqft
3,137,627sqft lot
975 Walsen Rd, Colorado Springs, CO 80921
Member Features
Find Real Estate Bargain!
Full foreclosure details
Home value, equity and ownership info
Find homes priced below market
Get full access with a FREE Account
Already a member?
For Sale
Off Market
Home type
Price / sqft
Year built
Home Details
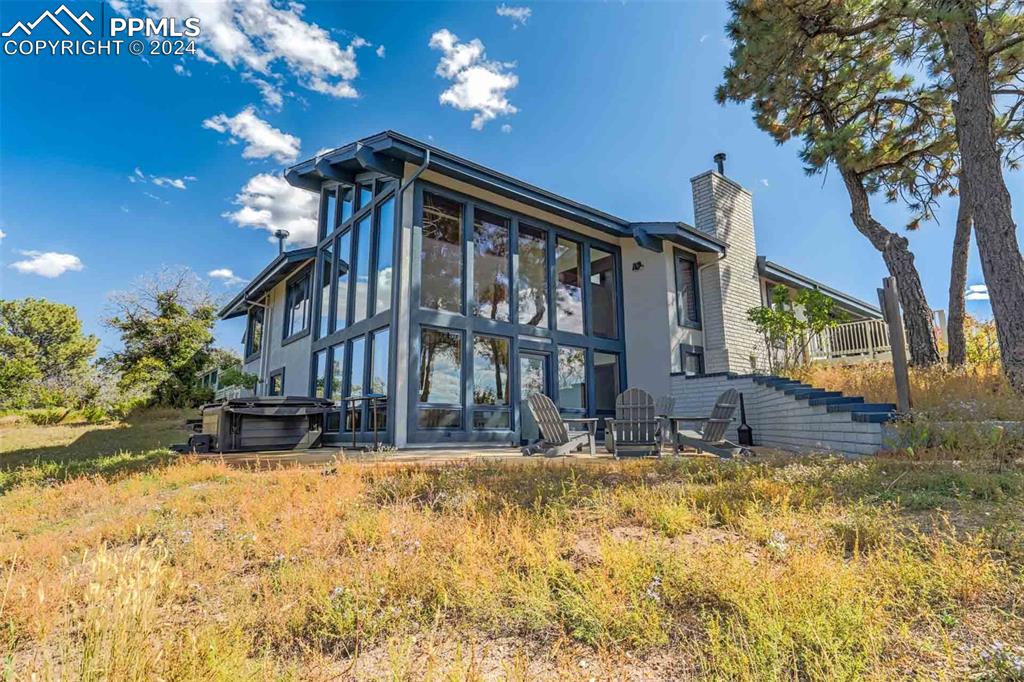
This is truly a one-of-a-kind opportunity! 72 private acres of land with unobstructed views of the entire front range that includes a picturesque stream and ponds for you to enjoy all while being nestled right on the edge of Northgate with all of it's new shopping and entertainment options only minutes away! This home welcomes you with a large private courtyard and a grand entryway (the front door and railings were custom made in Mexico). You'll enjoy complete main level living with a dedicated laundry room and two full suites on the main. The front room and spacious kitchen overlook a 35' corner wall of new picture windows to take in the stunning views of the front range and USAFA. This home is made to entertain friends and family with spacious living and dining areas as well as beautiful views from just about every room in the house. You'll also find 2 large decks and a lower patio where you can enjoy a quiet cup of coffee. All of bedrooms in the home are oversized and 4 include their own en-suite bath and large walk-in closet. The lower level hosts an additional bedroom, wet bar, fireplace, finished storage room as well as a second garage that has enough room for 6 cars or an incredible workshop area with its own wood burning stove. A class IV impact resistant roof, all new Pella windows, minisplit A/C units, and the largest array of residential solar panels allowed by Colorado are just a handful of recent upgrades to this custom home. The Club at Flyin
Interior Details
5734
5
6
Has Heating:
Yes
Heating Type:
Baseboard
Has Cooling:
Yes
Cooling Type:
Central
Has Fuel:
Yes
Fuel Type:
Electric
Has Basement:
No
Basement Type:
Finished
Has Flooring:
No
Flooring Type:
N/A
Has Fireplace:
Yes
Fireplace Type:
N/A
Property Details
3137627
Yes
Yes
Type:
Garage, Attached
Location:
N/A
Status:
N/A
Number of Spaces:
9
No
No
No
No
No
No
No
Construction Details
Multi-level
Wood Siding
N/A
Gable
Builtup (layered Asphalt)
Tax History
Year
Amount
Land
Improvement
Percent Change
Assessment
2019
$5,711
$29,720
$31,770
--%
$61,490
2019
$5,711
$29,720
$31,770
--%
$61,490
2018
$4,799
$28,470
$29,690
--%
$58,160
2017
$4,784
$28,470
$29,690
--%
$58,160
2016
$3,680
$31,480
$23,020
--%
$54,500
2014
$3,676
$26,880
$19,660
--%
$46,540
2013
$3,673
$31,480
$23,020
--%
$54,500
2012
$3,670
$26,860
$19,670
--%
$46,530

Average Home Price in 80921
Nearby Properties
Zip Code
Price
Bed
Bath
Sqft
Lot
Sold Date
$1,475,651
$1,475,651
5 Beds
6 Baths
4,977 Sqft
232,175 Lot (sqft)
Sold 09/10/2026
$2,500,000
$2,500,000
5 Beds
4 Baths
5,734 Sqft
3,137,627 Lot (sqft)
Sold 11/15/2025
$1,052,861
5 Beds
5 Baths
5,526 Sqft
14,377 Lot (sqft)
Sold 10/06/2026





