Member Features
Find Real Estate Bargain!
Full foreclosure details
Home value, equity and ownership info
Find homes priced below market
Get full access with a FREE Account
Already a member?
$357,976
Listing Price--beds
2.5baths
2,075sqft
7,405sqft lot
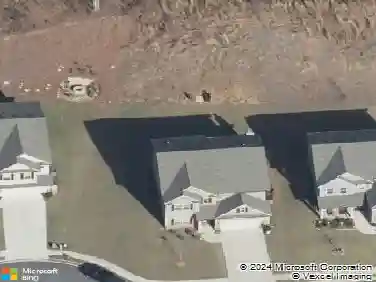
910 Walnut Woods Dr, Braselton, GA 30517
Member Features
Find Real Estate Bargain!
Full foreclosure details
Home value, equity and ownership info
Find homes priced below market
Get full access with a FREE Account
Already a member?
For Sale
Off Market
Home type
Price / sqft
Year built
Home Details
**All photos in this listing have been virtually staged for illustrative purposes only. Furniture, decor, and finishes shown are not included and may not reflect the current condition of the property. Property is currently vacant / unfurnished.*** nEnjoy peaceful mornings as the sun rises on this beautifully remodeled East-facing home, LOCATED JUST 1 MILE FROM I-85 and one exit from the luxury Chateau Elan Winery & Golf Resort. Well-maintained single-family home in a quiet and established Braselton community! This functional two-story layout offers an open-concept kitchen with large island overlooking the living area with fireplace-perfect for everyday living and entertaining. Spacious bedrooms, abundant natural light, and a practical floor plan with no wasted space. Clean and move-in ready condition. Ideal for both owner-occupants and investors seeking strong rental potential. Conveniently located near shopping, dining, and major roadways. A solid value opportunity in todays market!
Interior Details
2075
N/A
2.5
Has Heating:
Yes
Heating Type:
Central
Has Cooling:
Yes
Cooling Type:
Central
Has Fuel:
No
Fuel Type:
N/A
Has Basement:
No
Basement Type:
N/A
Has Flooring:
No
Flooring Type:
Hardwood
Has Fireplace:
Yes
Fireplace Type:
N/A
Property Details
7405
No
No
Type:
Garage, Attached
Location:
N/A
Status:
N/A
Number of Spaces:
0
No
No
No
No
No
No
No
Construction Details
N/A
Fiber Cement Siding (hardi-board/hardi-plank)
N/A
Gable
Composition Shingle
Tax History
Year
Amount
Land
Improvement
Percent Change
Assessment
2020
$2,896
$16,000
$66,360
--%
$82,360
2019
$2,797
$11,800
$66,360
--%
$78,160
2018
$2,709
$11,800
$63,200
--%
$75,000
2017
$2,488
$11,736
$56,628
--%
$68,364
2016
$431
$11,800
$0
--%
$11,800

Average Home Price in 30517
Nearby Properties
Zip Code
Price
Bed
Bath
Sqft
Lot
Sold Date
$385,000
$385,000
4 Beds
3 Baths
2,087 Sqft
5,663 Lot (sqft)
Sold 10/13/2026
$344,000
-- Beds
2.5 Baths
2,159 Sqft
7,405 Lot (sqft)
Sold 10/26/2026
$351,287
-- Beds
2.5 Baths
2,148 Sqft
7,405 Lot (sqft)
Sold 10/27/2026
$342,000
$342,000
-- Beds
2.5 Baths
1,985 Sqft
6,534 Lot (sqft)
Sold 10/26/2026
$356,180
-- Beds
2.5 Baths
2,159 Sqft
7,405 Lot (sqft)
Sold 10/27/2026
$354,607
$354,607
-- Beds
2.5 Baths
1,980 Sqft
7,405 Lot (sqft)
Sold 10/26/2026
$335,000
$335,000
-- Beds
2.5 Baths
1,980 Sqft
7,405 Lot (sqft)
Sold 10/13/2026